
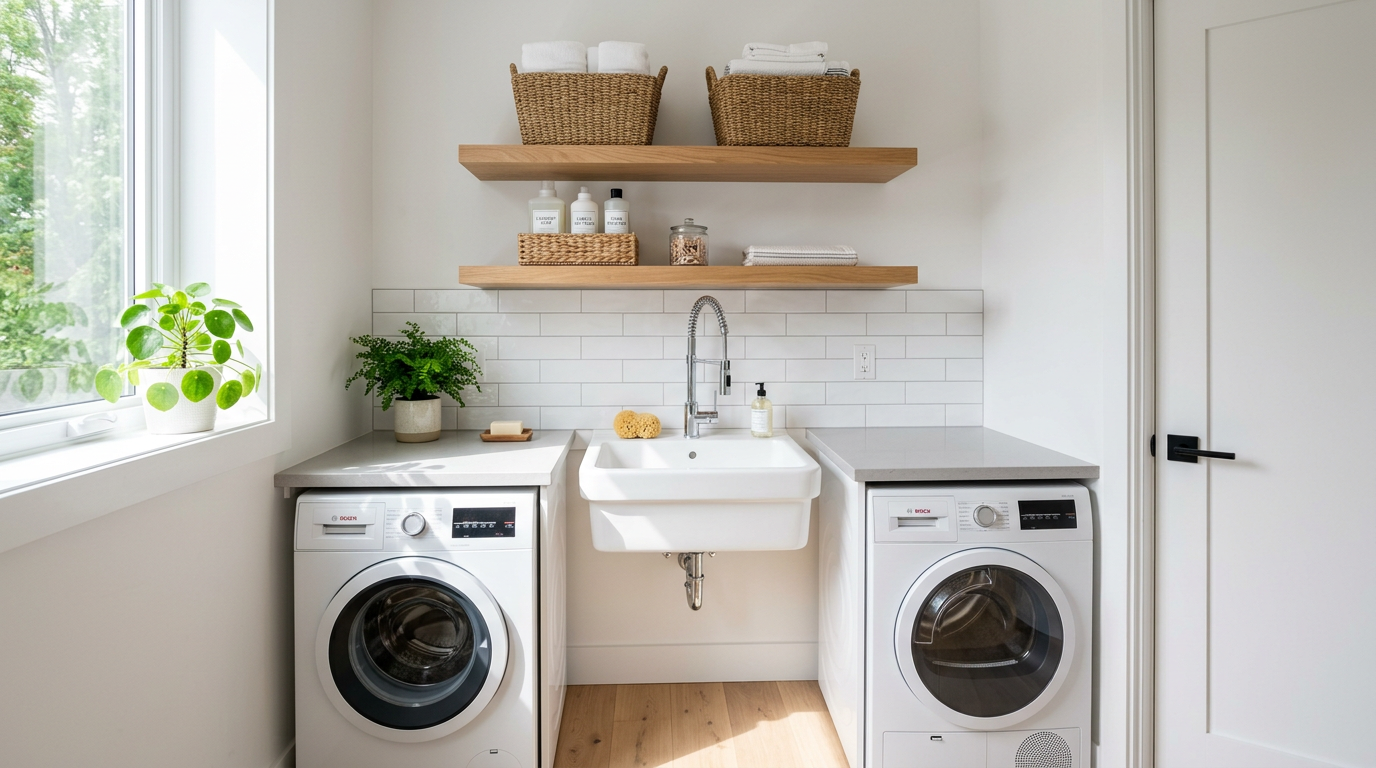
I’ve spent years helping homeowners transform cramped laundry rooms into functional workspaces. A small laundry room with a sink doesn’t have to feel cluttered or limiting. The right layout and design choices make all the difference in how efficiently you use that precious square footage.
When I first tackled my own tiny laundry area, I realized most people overlook the potential hiding in their small laundry spaces. Adding a sink creates opportunities for soaking delicate items, hand washing specialty fabrics, and even cleaning household items. The trick is knowing how to arrange everything without feeling squeezed.
What I’ve learned through countless small laundry room projects is that smart design isn’t about fancy renovations. It’s about understanding your space and using practical solutions that actually work in real life. Let me share the best small laundry room ideas with sink that I’ve tested and refined.
Why a Sink Matters in Your Small Laundry Room
Having a laundry room sink transforms how you handle laundry tasks. I use mine constantly for soaking stained clothes before washing, rinsing delicates by hand, and cleaning my washing machine parts. It’s one upgrade that pays for itself in convenience.
A compact sink also gives you flexibility beyond laundry. I’ve used mine for potting plants, cleaning outdoor gear, and prepping items for the washer. The extra workspace makes your small laundry area far more valuable than you might expect.
Without that sink, you’d constantly run upstairs to your bathroom or kitchen. Installing one right in your laundry room saves time and keeps everything you need in one place. It’s the anchor piece that makes a small space work harder for you.
7 Best Small Laundry Room Ideas with Sink
1. Wall-Mounted Sink with Folding Counter
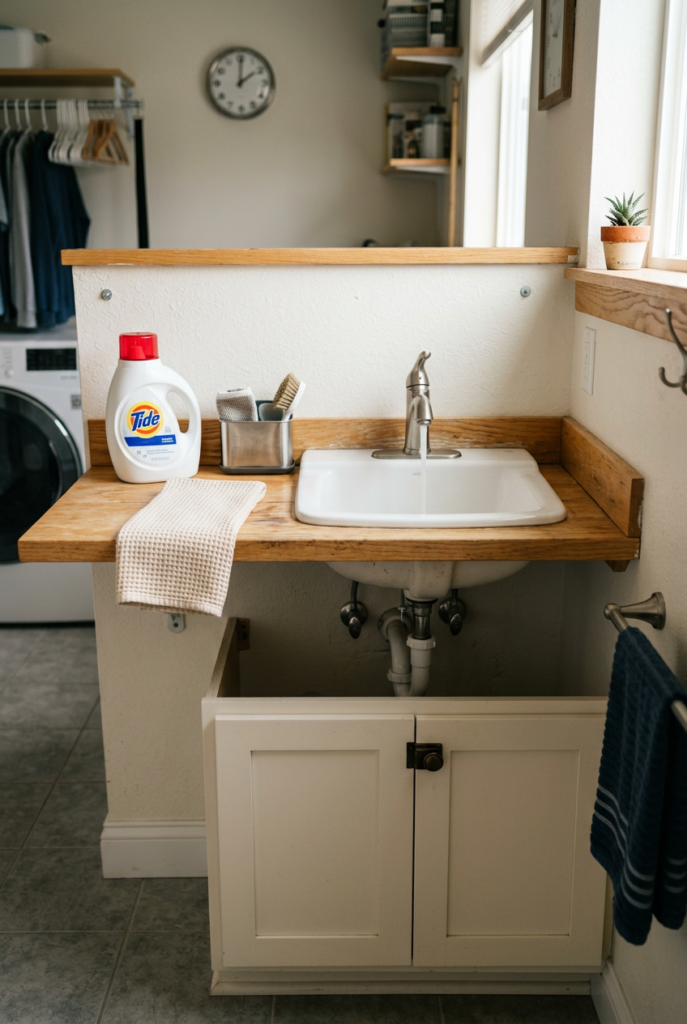
I installed a wall-mounted sink in my laundry room and gained so much counter space. This approach keeps the floor clear while giving you room to fold clothes right above the basin. Wall-mounted options sit about 32 to 36 inches high, which works perfectly for most people.
The beauty of this setup lies in how compact it stays. I chose a 24-inch wide sink that fits snugly against one wall without blocking doorways. Mounted directly to wall studs, it holds up surprisingly well even with heavy daily use. You can fold, sort, and soak items all on the same surface.
Underneath the sink, I added a small cabinet for storing cleaning supplies and detergent. This arrangement keeps everything accessible while maintaining a neat appearance. The wall-mounted design frees up valuable floor space for your washer and dryer configuration.
2. Corner Utility Sink Station
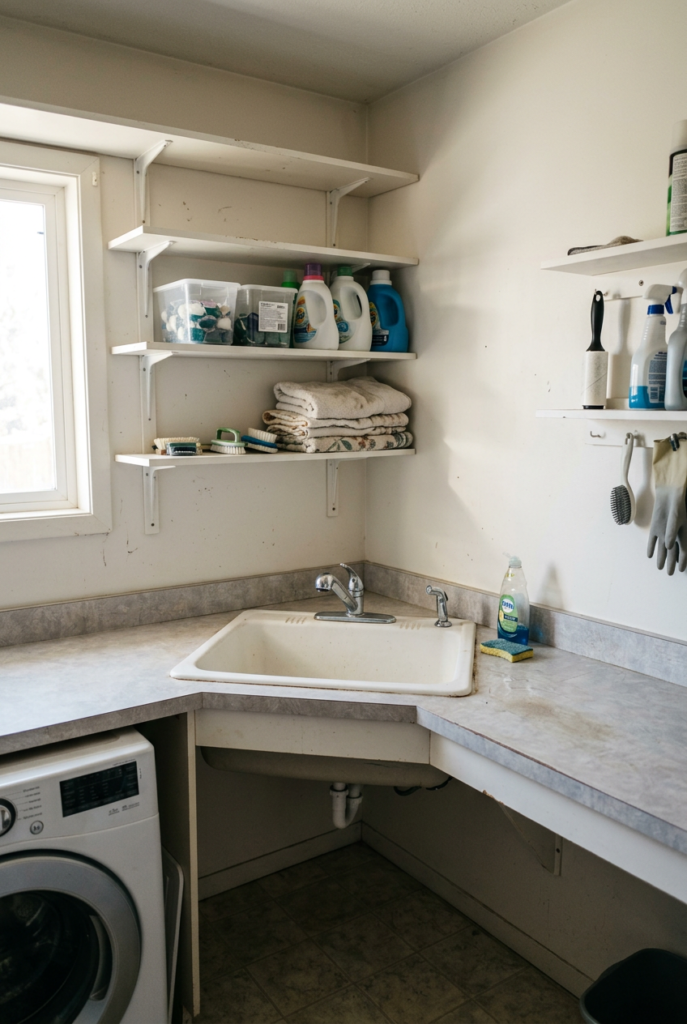
Corner placement is my favorite small laundry room hack. I moved my sink into the corner and suddenly my laundry room felt twice as large. This configuration works perfectly in tight spaces where you need to maximize every inch.
A corner sink takes advantage of dead space that most people ignore. I found a 24-inch corner model that fits beautifully into my room’s awkward layout. The two walls act as natural supports, making installation simpler than middle-wall placements. I have full counter access on both sides of the sink for sorting and folding.
Adding open shelving above this corner sink creates storage without eating floor space. I keep my frequently used detergents and fabric softeners within arm’s reach. The corner location keeps these supplies out of the main traffic flow through my laundry room.
3. Pedestal Sink for Maximum Floor Space
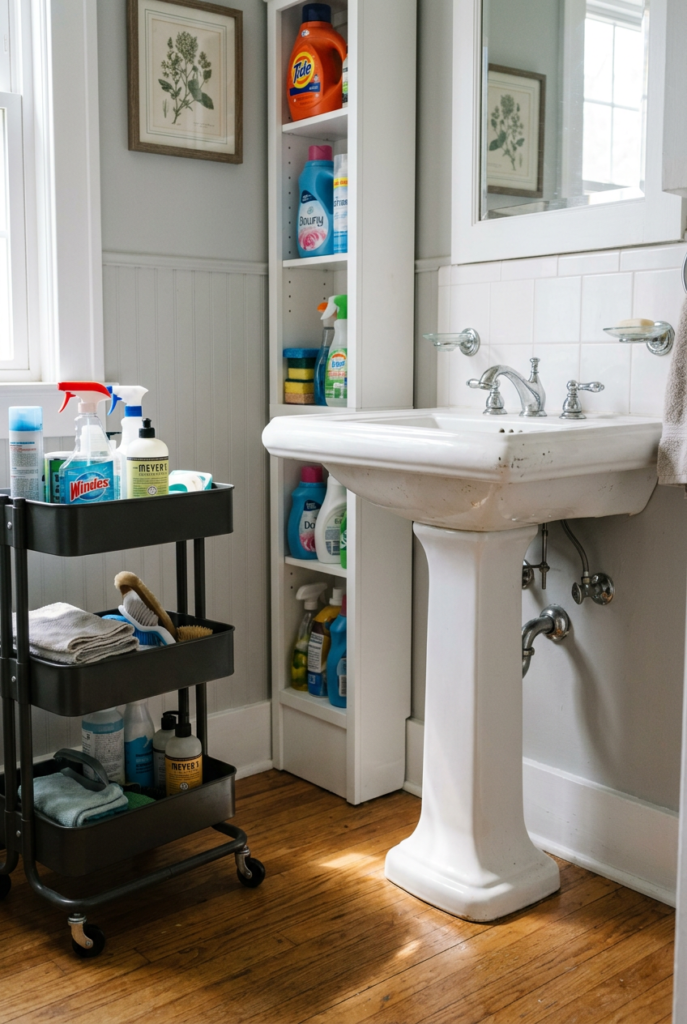
Pedestal sinks proved to be my game-changer for true micro laundry rooms. When I removed my old vanity, I installed a simple pedestal sink that required minimal floor space. This style works brilliantly when you absolutely cannot sacrifice a square foot to cabinetry underneath.
The pedestal supports all the weight while leaving the area beneath completely open. I wheel my mobile storage cart under the sink when I need extra supplies. When it’s not needed, that floor space becomes part of my walkway. The flexibility is incredible in a tight layout.
I’ll be honest, pedestal sinks don’t offer under-sink storage for plumbing fixtures or supplies. I solved this by adding a tall, narrow cabinet next to my sink for holding my laundry essentials. The tradeoff between storage and open floor space worked perfectly for my small space situation.
4. Compact Laundry Sink with Built-In Storage
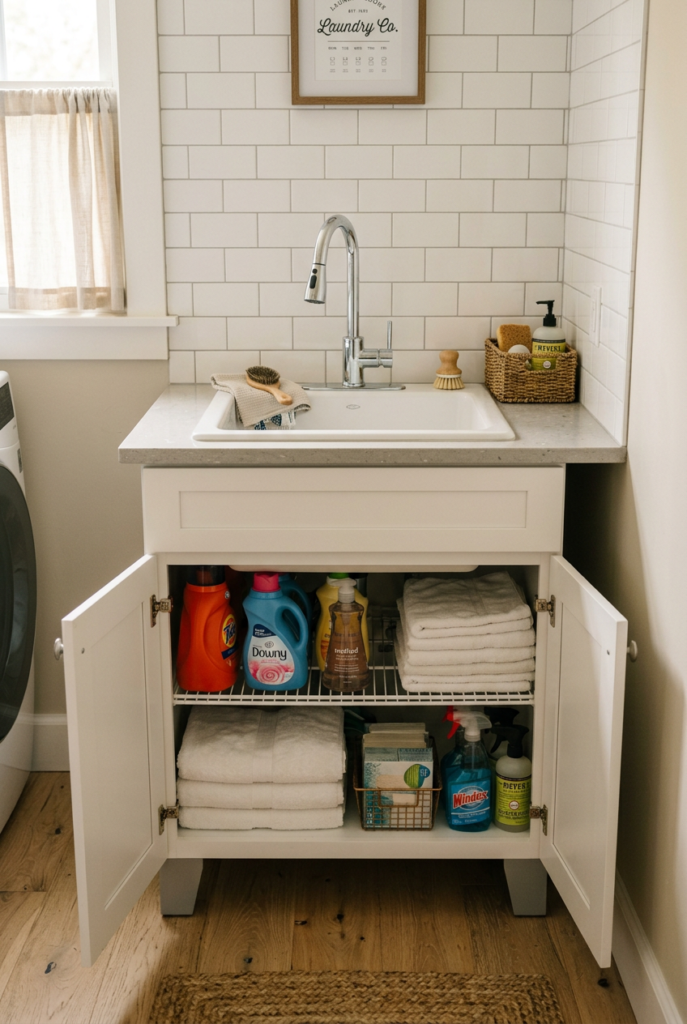
Built-in cabinets transform a small laundry room sink from basic to brilliant. I invested in a compact sink with cabinet legs that house cleaning products and laundry supplies. This all-in-one approach eliminates multiple pieces of furniture cluttering your space.
These integrated units typically measure 24 to 30 inches wide, perfect for rooms without much wall space. I chose white cabinetry that brightens my small laundry area and makes it feel larger. The enclosed storage keeps everything hidden while remaining accessible during laundry days.
The cabinet doors also hide the plumbing underneath, giving my tiny laundry room a finished appearance. I can toss small items quickly into these cabinets rather than hunting for storage elsewhere. It’s surprisingly efficient for managing the various products and tools laundry work requires.
5. Multi-Functional Laundry Sink Setup
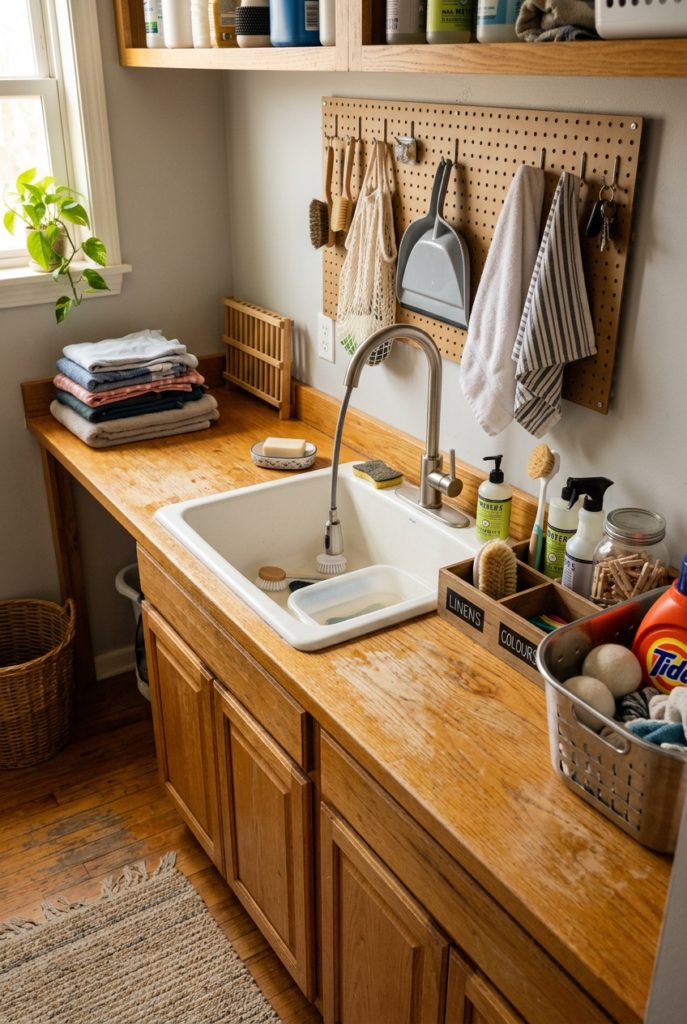
I love creating multi-functional spaces in small rooms, and my laundry sink area proves this approach works. I added a wooden countertop that extends past the sink on both sides, creating workspace for sorting, folding, and organizing. This simple addition doubled my usable counter area.
Above the sink, I mounted a tall faucet with a pull-down sprayer. This upgraded fixture lets me rinse anything without awkwardly bending or hunching. The extra reach makes hand-washing delicate items and cleaning supplies far easier in my confined space.
I installed several hooks on the wall above for hanging mesh bags and cleaning tools. Everything I need sits within arm’s reach while staying off the limited counter and floor space. This vertical organization approach keeps my small laundry room functional without feeling cramped.
6. Sliding Door Sink Cabinet Solution
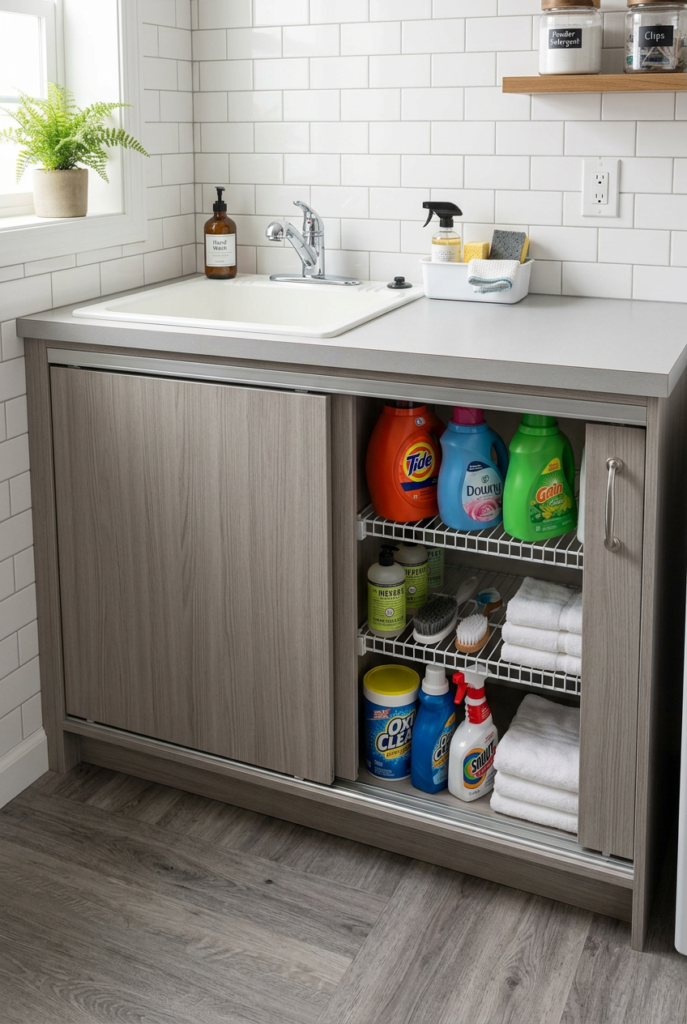
Sliding cabinet doors were my solution to a laundry room that couldn’t accommodate swing-out doors. Traditional cabinet doors eat floor space when they open, especially problematic in tight areas. I installed cabinet doors that slide smoothly to reveal storage without extending into my work zone.
These sliding systems open sideways rather than outward, taking up zero additional space. I can access everything stored below my sink without ever moving my washing machine. The smooth-gliding mechanism has held up beautifully over several years of regular use.
The cabinet interior houses all my cleaning solutions, extra detergent, and spare supplies. I labeled each shelf so everyone in my household knows exactly where things live. Organization like this keeps a small laundry room running smoothly without any wasted motion or searching.
7. Open Shelving Above Sink with Minimal Cabinet Base
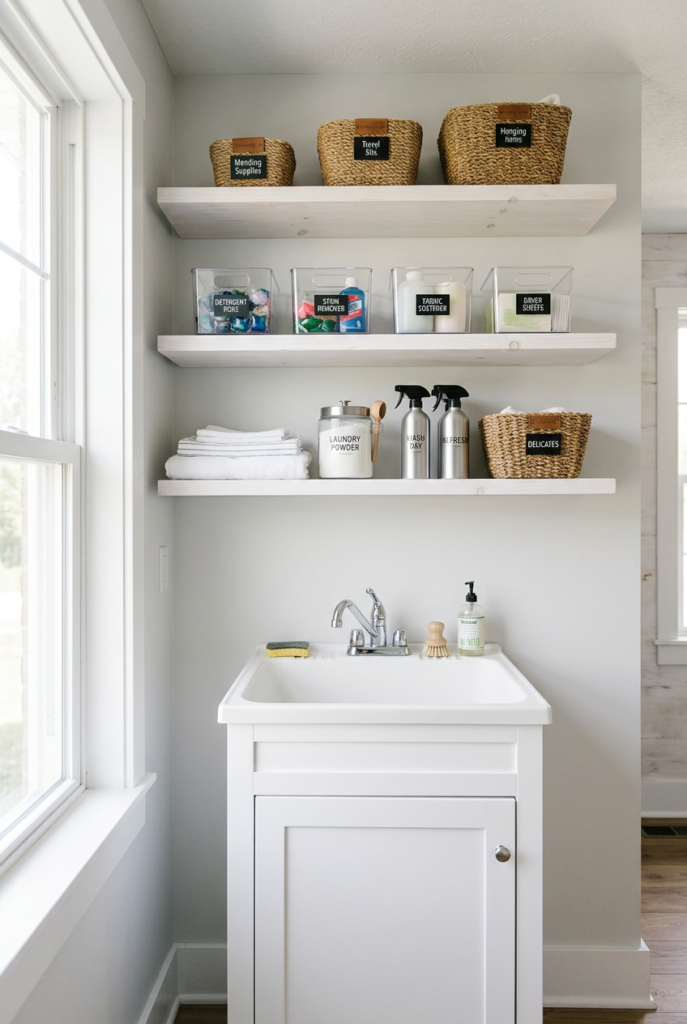
Sometimes less is more in a small space, and I proved this with an open shelving approach. I kept just a small cabinet base directly under my sink for plumbing, then added three open shelves above. This design makes my small laundry room feel airy rather than boxed in.
Open shelves let me organize products by category while keeping them visible and accessible. I group laundry detergents together, stain removers in another section, and hand-wash items separately. The system stays easy to maintain because nothing gets buried behind cabinet doors.
I invested in attractive storage baskets and containers to keep everything looking neat. Open shelving only works when you’re willing to keep things organized and tidy. The visual cleanliness of my arrangement actually makes my small laundry room feel larger and more inviting.
Smart Organization Tips for Your Compact Laundry Space
Organization makes or breaks a small laundry room experience. I learned this the hard way after my first poorly planned setup. Now I use every vertical inch available while keeping the most-used items within easy reach.
I installed pegboards on one wall specifically for hanging small tools, cleaning brushes, and hand-washing supplies. This approach keeps drawers free for items I don’t access daily. The pegboard cost me less than fifty dollars yet provides incredible functionality in my limited space.
Magnetic strips hold metal supplies, reducing clutter in drawers and cabinets. Small baskets on shelves corral items by category like delicate wash bags and stain treatment supplies. Drawer dividers prevent the junk drawer phenomenon that plagues most small laundry rooms.
Small Laundry Room Organization Table
| Organization Method | Space Saved | Best For |
| Pegboards | 8-10 sq ft | Tools, brushes, hanging items |
| Magnetic strips | 2-3 sq ft | Metal supplies, scissors |
| Stackable containers | 15-20% volume | Seasonal items, detergent backup |
| Wall-mounted racks | 5-7 sq ft | Cleaning supplies, fabric bags |
| Vertical shelving | 12-15 sq ft | Category sorting, accessibility |
| Under-sink cabinets | 3-4 sq ft | Plumbing, bulk supplies |
| Drawer dividers | 4-6 sq ft | Small items, thread, supplies |
I also implemented a color-coding system for my supplies. Red baskets hold stain removers, blue holds delicate wash items, and clear ones show me what’s running low. This simple system helps me restock efficiently without overbuying supplies.
Making Your Small Laundry Room Feel Larger
A small laundry room with a sink can actually feel spacious when you use the right design principles. Lighting made the biggest difference in my space. I replaced dim fluorescent panels with bright LED panels that illuminate every corner, making everything feel bigger and cleaner.
Light colors on walls and cabinetry work wonders in compact spaces. My white walls and light gray cabinets reflect light and create an open feeling. Dark colors absorb light and make small rooms feel cramped, which I learned from my initial design mistakes.
I added a large mirror on one wall, which creates the illusion of depth in my small laundry room. This simple addition cost less than thirty dollars yet transformed how the space feels. The reflection brightens the entire area while adding visual interest.
Strategic placement of your sink, washer, and dryer affects how flow feels in tight spaces. I positioned my sink at the end of a counter, creating a natural work zone without blocking the path to appliances. This arrangement lets people move through my small laundry room without constantly rearranging things.
Conclusion
Creating a functional small laundry room with a sink requires thoughtful planning but delivers tremendous results. I’ve shared seven proven approaches that work beautifully in tight spaces, from wall-mounted sinks to corner installations. Each solution offers different advantages depending on your specific layout and daily needs.
The key to success lies in choosing a sink configuration that matches your space constraints. Wall-mounted, pedestal, or built-in options all have merit for compact laundry rooms. Adding one opens possibilities you didn’t have before, whether that’s hand washing delicates or handling mysterious stains.
Organization transforms a small laundry room from feeling cramped to feeling intentional. Smart storage choices, vertical thinking, and strategic lighting make these tight spaces work hard. Your small laundry room with a sink becomes less of a chore zone and more of an efficient, pleasant workspace.
Frequently Asked Questions
What’s the smallest sink size that works in a laundry room?
I recommend a minimum of 20 inches wide for actual functionality. My 24-inch sink feels comfortable for hand washing clothes and soaking items without feeling cramped. Anything smaller gets frustrating when you’re trying to wash larger garments.
Can I install a sink in my small laundry room myself?
Basic installation is possible if you’re comfortable working with plumbing connections. I hired a professional for mine to ensure proper drainage and wall support. The investment in professional installation prevented future leaks and complications.
How much does a small laundry room sink cost to install?
Sink costs range from one hundred to five hundred dollars depending on style and materials. Installation typically runs three hundred to one thousand depending on existing plumbing. My total investment was around eight hundred dollars and worth every penny.
Should I choose a pedestal or cabinet sink for my small laundry room?
Pedestal sinks win when you need maximum floor space in a tiny area. Cabinet sinks win when you need storage below the basin. I chose cabinet style because I needed somewhere to keep my supplies organized and accessible.
What faucet style works best for a small laundry room sink?
Pull-down sprayer faucets are my top pick for laundry rooms. The flexible hose lets me reach into the basin without awkward positioning. They cost slightly more but provide functionality that makes daily laundry tasks easier.
Can I add a garbage disposal to my small laundry room sink?
Most laundry room sinks aren’t designed for food waste and garbage disposals. I keep mine simple without disposal since I’m not rinsing food items. Stick with a basic drain setup unless you have specific need for disposal functionality.
What’s the best countertop material for a small laundry room sink?
Laminate and quartz countertops are durable and affordable for laundry spaces. I chose laminate for cost-effectiveness and easy cleaning. Stainless steel works if you want a modern look but requires more maintenance than other options.