
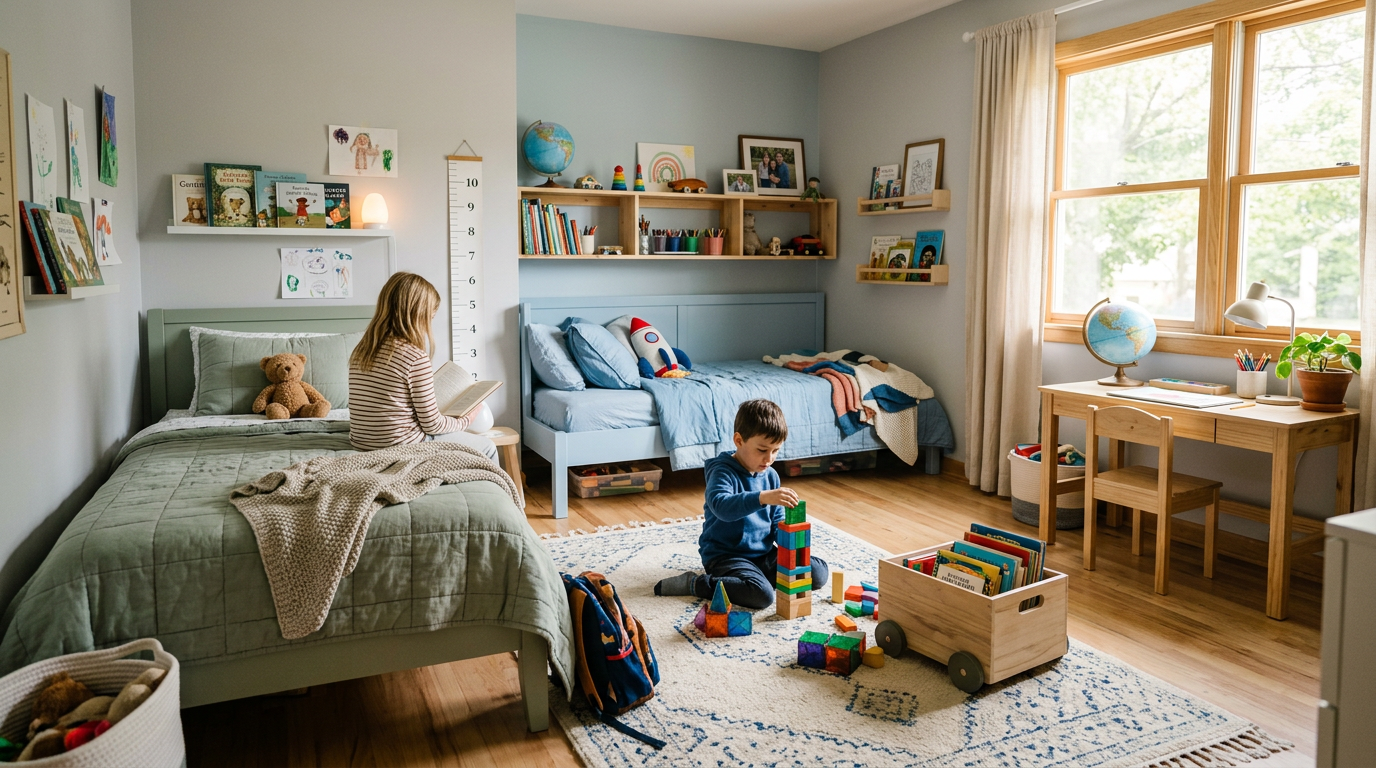
When two kids need to share one bedroom, the challenge goes beyond fitting in two beds. You’re juggling personal space, storage, personalities, and often, sibling dynamics. I’ve seen parents transform cramped shared rooms into functional, beautiful spaces where both children actually feel comfortable.
Shared bedrooms aren’t just about making things fit. They teach kids compromise while creating an environment where they genuinely want to spend time together. The key is planning thoughtfully from the start.
This guide walks you through proven ideas that work in real homes. I’ll share specific strategies I’ve tested, from furniture arrangements to color schemes that keep the space cohesive yet personalized for each child.
1. Loft Beds and Elevated Sleeping Solutions
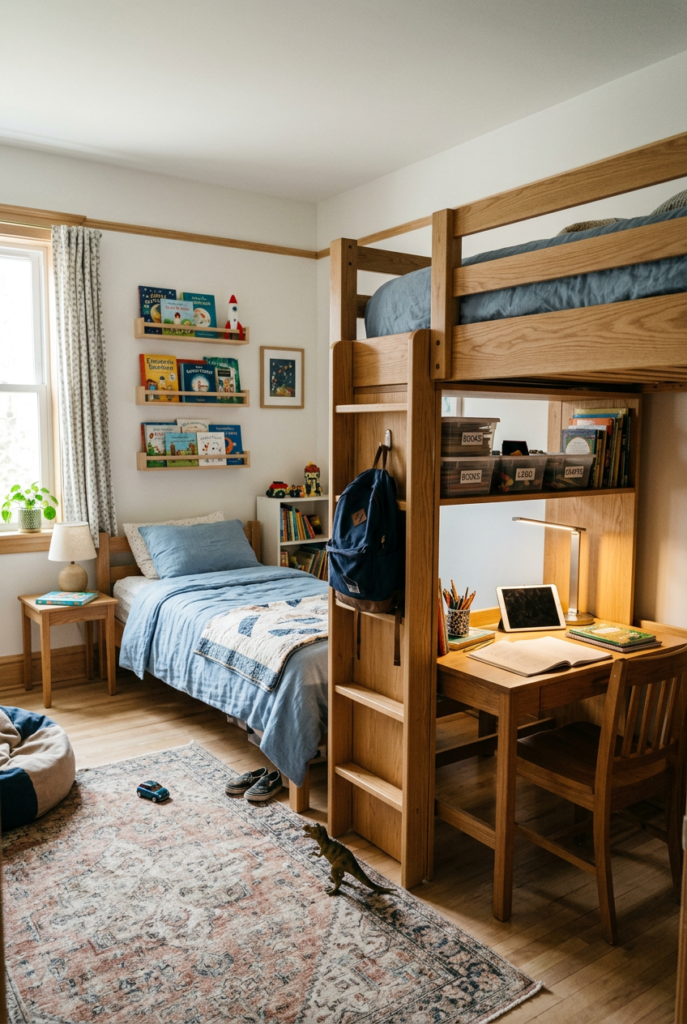
Loft beds change everything in a shared kids’ bedroom. By lifting one bed off the ground, you instantly free up floor space for play, storage, or a study nook. I’ve found this works particularly well when you need room for two very different activities.
You can position two loft beds on opposite walls to create distinct zones for each child. One kid gets their private reading corner below their bed while the other has a play area. This arrangement naturally prevents that claustrophobic feeling kids get in smaller spaces.
The versatility matters too. Under a loft bed, you can add a desk for homework, shelving units for toys, or even a cozy tent-like play space. Kids feel like they have more room even when the square footage stays the same.
2. Twin Beds with Smart Positioning
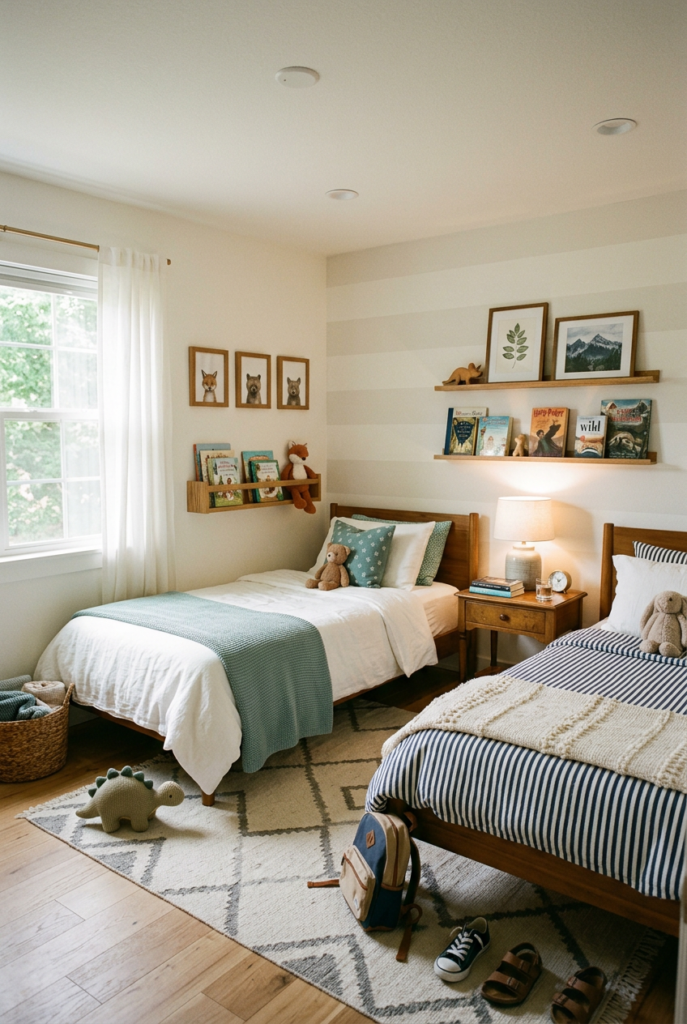
Classic twin beds remain the most practical option for shared bedrooms. The magic happens in how you arrange them. I prefer positioning beds perpendicular to each other, creating an L-shape that makes the room feel bigger than pushing them side by side.
Corner arrangements work especially well because they maximize wall space for storage and decoration. Each child gets a distinct side of the room while sharing the central play area. Windows become natural focal points when you build the room around them rather than against them.
If your kids are different ages, consider one twin bed and one toddler bed initially. You can upgrade later as they grow, and the smaller bed takes less visual weight in the space.
3. Color Schemes That Unite Without Clashing
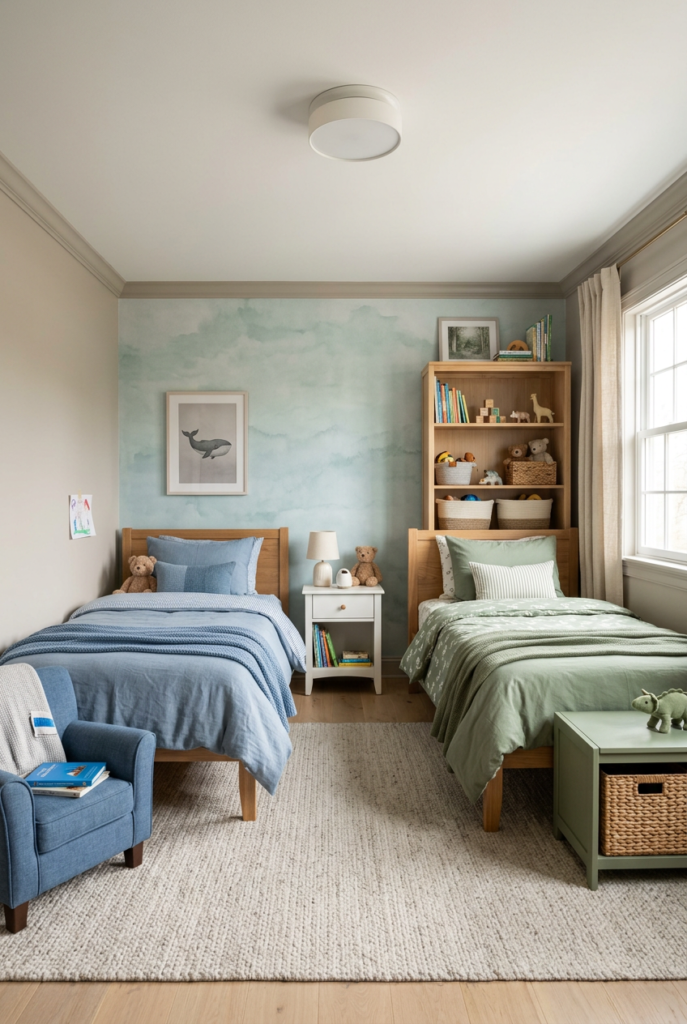
Color psychology matters when two kids share a room. I recommend choosing one unifying neutral base—soft grays, warm whites, or soft beiges—then letting each child personalize their zone with accent colors through bedding, wall art, and accessories.
This approach prevents visual chaos while giving each child ownership of their space. One wall might lean toward a calm blue zone while another incorporates gentle greens. The shared elements like the ceiling, trim, and larger furniture stay consistent, anchoring the whole design.
Paint one accent wall in a color both kids enjoy rather than sectioning off territory with different paint colors everywhere. This keeps the room feeling intentional and designed rather than randomly divided.
4. Storage Systems That Actually Work
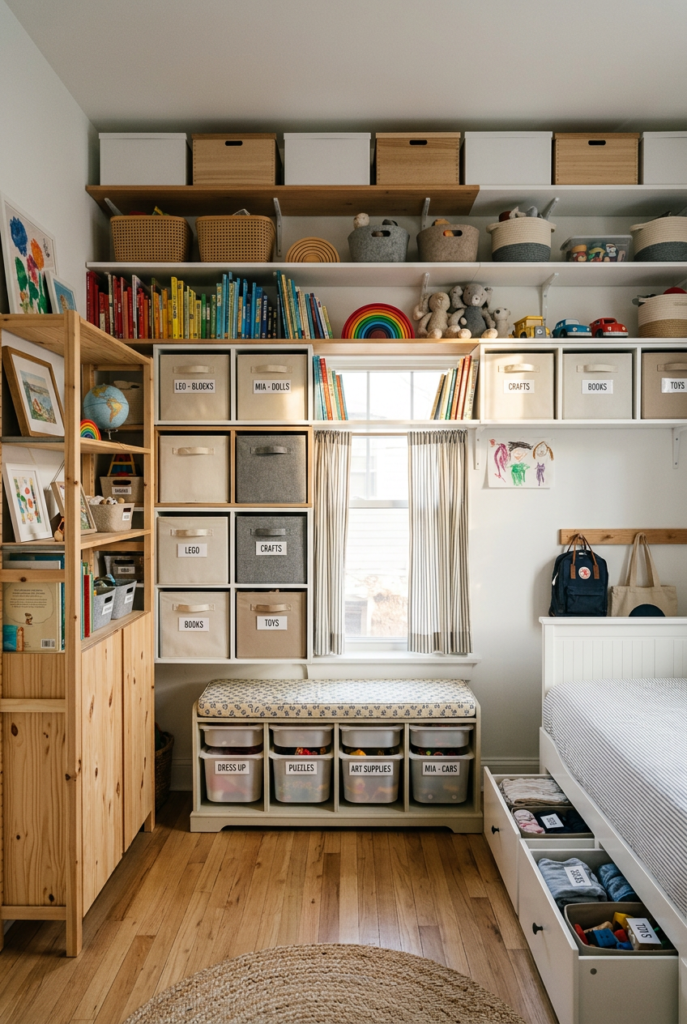
Storage makes or breaks a shared bedroom. I’ve learned that vertical storage transforms small spaces completely. Wall-mounted shelves, tall bookcases, and overhead storage boxes multiply your capacity without eating floor space.
Use clear labeled bins for each child’s belongings. This prevents the “whose is that?” arguments and makes cleanup straightforward. Rotating seasonal toys keeps things fresh without permanently crowding the room.
A combination of open shelving and closed storage works best. Open shelves display books and decorative items both kids enjoy, while closed storage keeps clutter hidden. This creates visual calm even when the room is fully stocked with belongings.
5. Privacy Solutions That Respect Boundaries
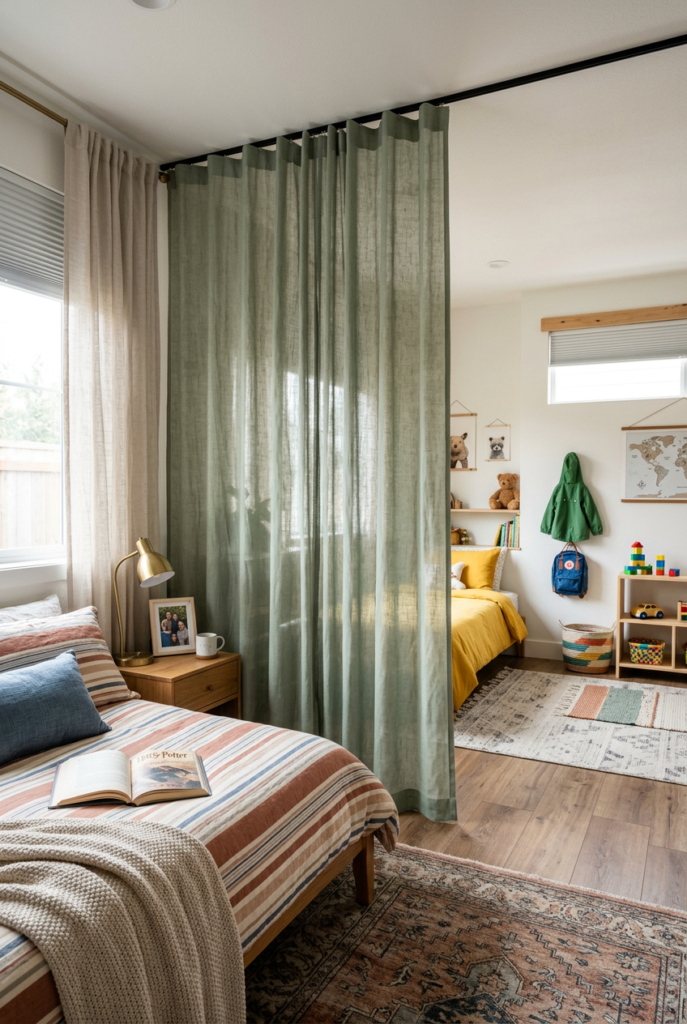
Kids sharing a room still need some personal space. I’ve seen fabric room dividers create psychological privacy without blocking the whole room. A curtain rod strung diagonally creates two semi-private zones while maintaining the unified design aesthetic.
Blackout curtains serve double duty by blocking light for sleeping while adding privacy if one child naps earlier than the other. Coordinating them with the overall color scheme keeps things intentional rather than makeshift.
For older kids, consider a low shelving unit as a partial divider. Books and storage boxes create a gentle boundary that doesn’t make the room feel split but gives each child a clearer sense of their territory.
6. Creating Distinct Zones Without Separation
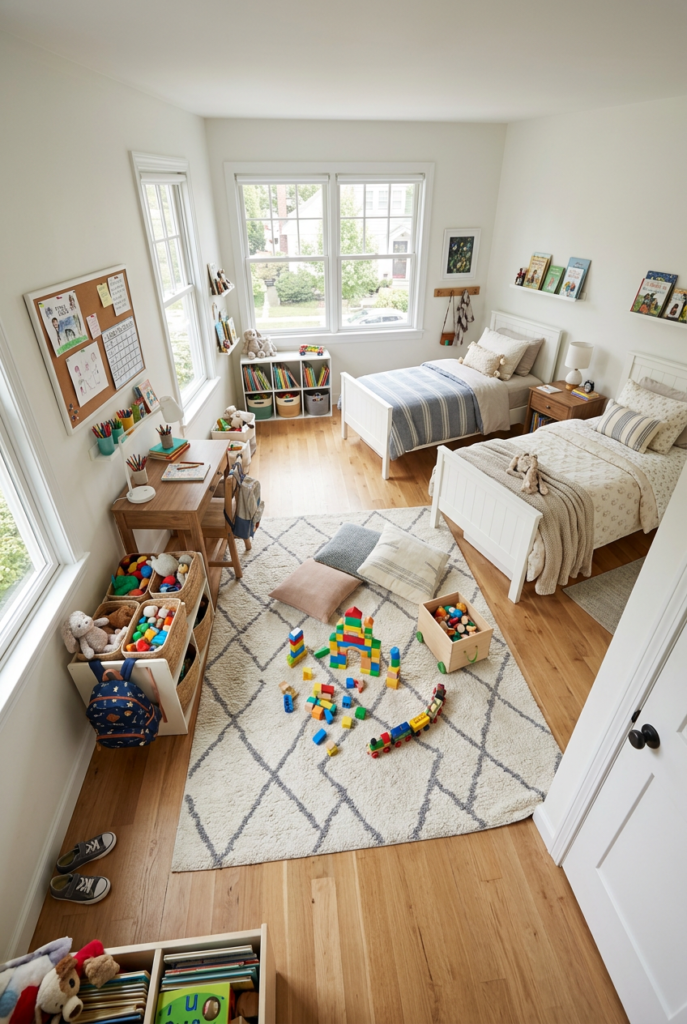
The best shared bedrooms have clear zones for sleeping, playing, and studying, all flowing naturally. I arrange furniture to define these spaces with traffic flow in mind. A small area rug under the play section immediately tells kids where they can build with blocks.
A compact desk area becomes the study zone, ideally near natural light if possible. Storage containers keep supplies organized and accessible. Hooks on the wall hold headphones, bags, and jackets, keeping surfaces clear.
The sleeping zone stays calm and minimal with just the beds, nightstands, and perhaps a small lamp. This clear separation in function makes the room feel more spacious and organized than one open area crammed with everything.
Planning Your Shared Bedroom Transformation
Before you buy anything new, I always recommend measuring and mapping your space. Sketch the room with accurate dimensions and existing features like windows and doors. Try different furniture arrangements on paper first.
Talk with both kids about what they need in their bedroom. Does one need a strong study area while the other prioritizes a play zone? These preferences shape your whole design. When kids have input, they’re more invested in keeping the space organized.
Set a realistic budget and prioritize. Beds and storage top the list since they serve core needs. Decor and accessories come later once you’ve solved the fundamental challenges of space and function.
Consider your children’s ages and how the room might need to evolve. A setup that works for a five-year-old and seven-year-old might feel too babyish when they’re eleven and thirteen. Choose foundational pieces that can grow with them.
Conclusion
A shared kids’ bedroom becomes the heart of cooperation, creativity, and comfort when you design it thoughtfully. The space works best when it balances unity with individuality, giving each child their own corner while maintaining a cohesive design.
The ideas I’ve shared come from real rooms that function beautifully and make kids actually happy to share. You don’t need an enormous budget or a designer’s expertise. What matters is understanding your children’s needs, measuring your space accurately, and choosing solutions that solve real problems.
Start with sleeping arrangements and storage, the two biggest factors in a shared bedroom’s success. Add personal touches through colors and decorations once the fundamentals work. Your kids will spend years in this space, and an thoughtfully designed shared bedroom teaches them valuable lessons about compromise, cooperation, and making a place feel like home.
FAQs
Q: What’s the best age gap for kids to share a bedroom comfortably?
Any age gap works with proper planning. Younger kids often enjoy sharing, while teenagers might need more privacy solutions like room dividers or headphone access for independent activities.
Q: How do I prevent fights over personal space in a shared bedroom?
Clear zones for each child, labeled storage for their belongings, and agreed-upon quiet time help tremendously. When kids know what space is theirs, conflicts drop significantly.
Q: Can I make a small shared bedroom feel spacious?
Absolutely. Light colors, strategic lighting, minimal furniture, and vertical storage create the illusion of space. Loft beds work particularly well in compact rooms.
Q: What furniture is most practical for a shared kids’ bedroom?
Twin beds, tall shelving units, one desk that both can share, and individual storage bins are essentials. Multi-functional pieces like beds with drawers below maximize every inch.
Q: How often should I refresh the design as kids grow?
The foundational pieces like beds and shelving can stay constant for years. Refresh bedding, wall art, and accessories every year or two as their tastes evolve and their needs change.
Q: Should siblings have identical or different bedding?
Mix coordinated colors that complement each other rather than matching exactly. This creates cohesion while giving each child their own visual identity within the shared space.
Q: What’s the best layout for two kids of different ages sharing a room?
Position beds perpendicular to maximize space, keep shared areas central, and give the older child more defined study or privacy space if needed. Flexibility matters as they age.