
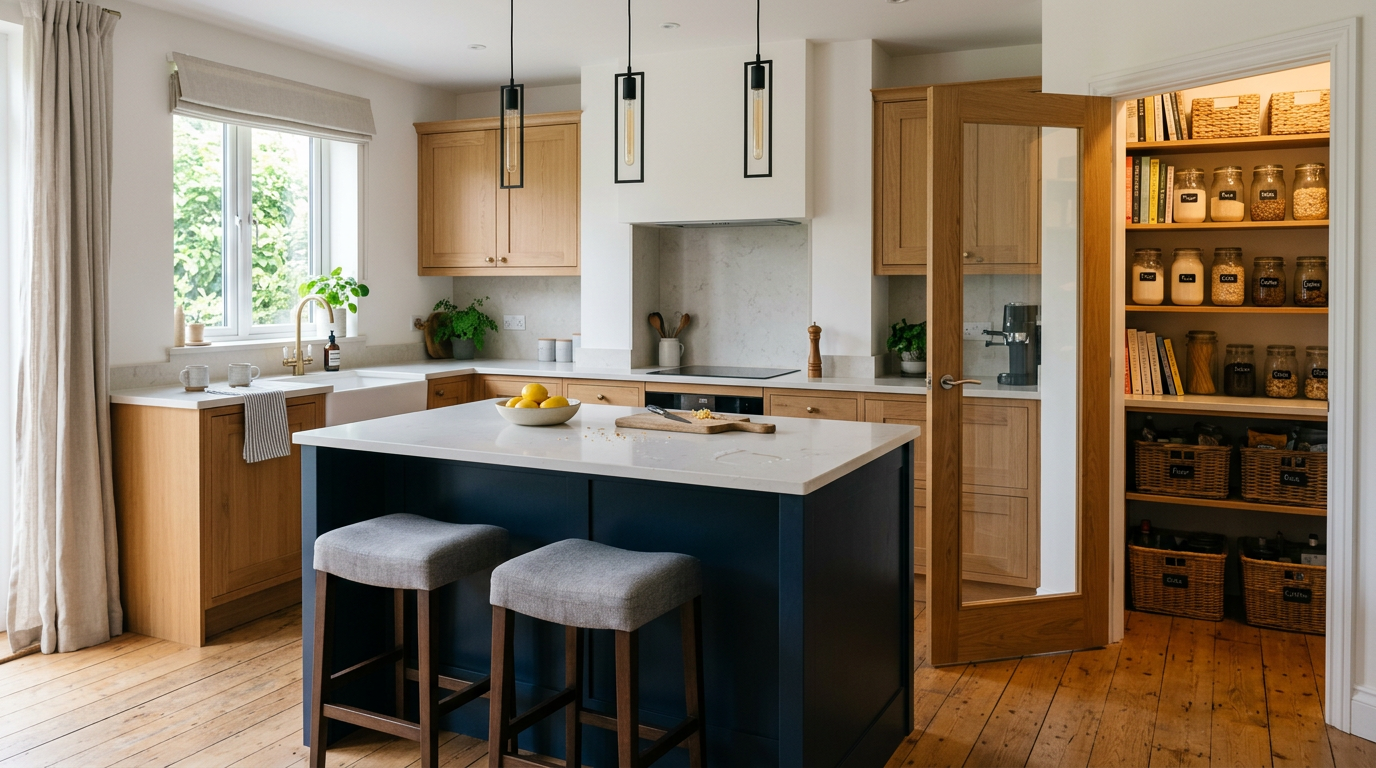
A modern kitchen with island and pantry puts prep space, seating, and storage in one easy layout. The island anchors the room, and the pantry hides the clutter. Together, they make cooking faster and the room calmer.
I love this combo because it solves two common kitchen headaches at once. You get a spot to chop, chat, and eat, and you get a place to stash the bulk snacks. No more cereal boxes living on the counter.
Below, I share 7 practical ideas for small and large kitchens. Each one works on a budget, and you can mix and match them. Start with the layout, then build from there.
Why a Modern Kitchen With an Island and Pantry Works So Well
An island gives you extra counter space right where you need it. You can prep dinner on one side while someone does homework on the other. The room feels social instead of cramped.
A pantry takes the pressure off your cabinets. Dry goods, small appliances, and bulk items all get their own home. That frees your main cabinets for pots, pans, and everyday dishes.
The two features also support each other. Pantry items stay within a few steps of your prep zone, and the island bridges the gap. This table shows how each piece does its job.
| Feature | Main Job | Biggest Benefit |
|---|---|---|
| Kitchen island | Prep, seating, and extra storage | Adds counter space and a social spot |
| Walk-in pantry | Bulk food and small appliance storage | Clears clutter from the main kitchen |
| Cabinet pantry | Tall, slim food storage | Fits small kitchens with little floor space |
| Seating overhang | Casual meals and homework | Replaces a bulky dining table |
7 Best Ideas for a Modern Kitchen With Island and Pantry
Idea 1: Plan Your Layout and Aisle Clearance First
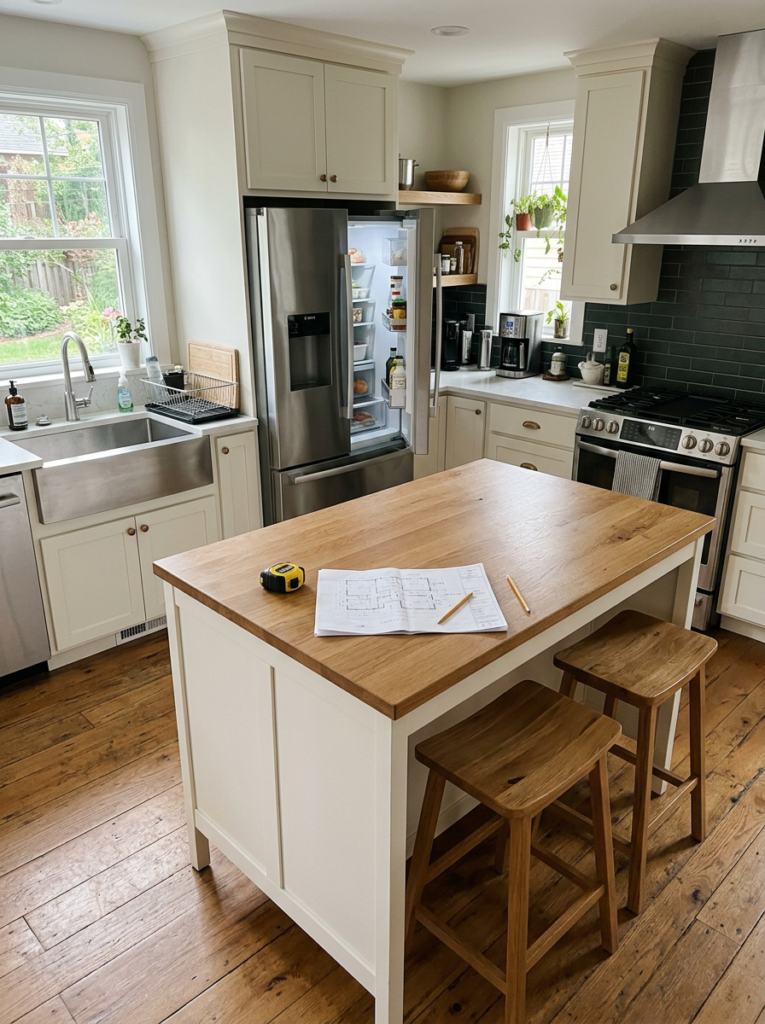
Layout decides whether the kitchen works, so I always start there. Measure your room, then sketch where the island, stove, sink, and fridge sit. Keep the main work areas close together, so you do not walk laps while cooking.
Leave enough space around the island. Many kitchen designers recommend about 42 inches of clearance for one cook and about 48 inches for two. Tight aisles turn every dinner into a game of human Tetris.
Check door swings too. Fridge doors, dishwasher doors, and oven doors all need room to open fully. Tape the island outline on your floor and walk around it for a day before you commit.
| Kitchen Type | Island Placement | Clearance Goal |
|---|---|---|
| Small kitchen | Slim island or movable cart | At least 42 inches on each side |
| Medium kitchen | Standard island with one sink or seating side | 42 to 48 inches on each side |
| Large kitchen | Long island with seating and storage | 48 inches or more on each side |
Idea 2: Choose the Right Pantry Style for Your Space
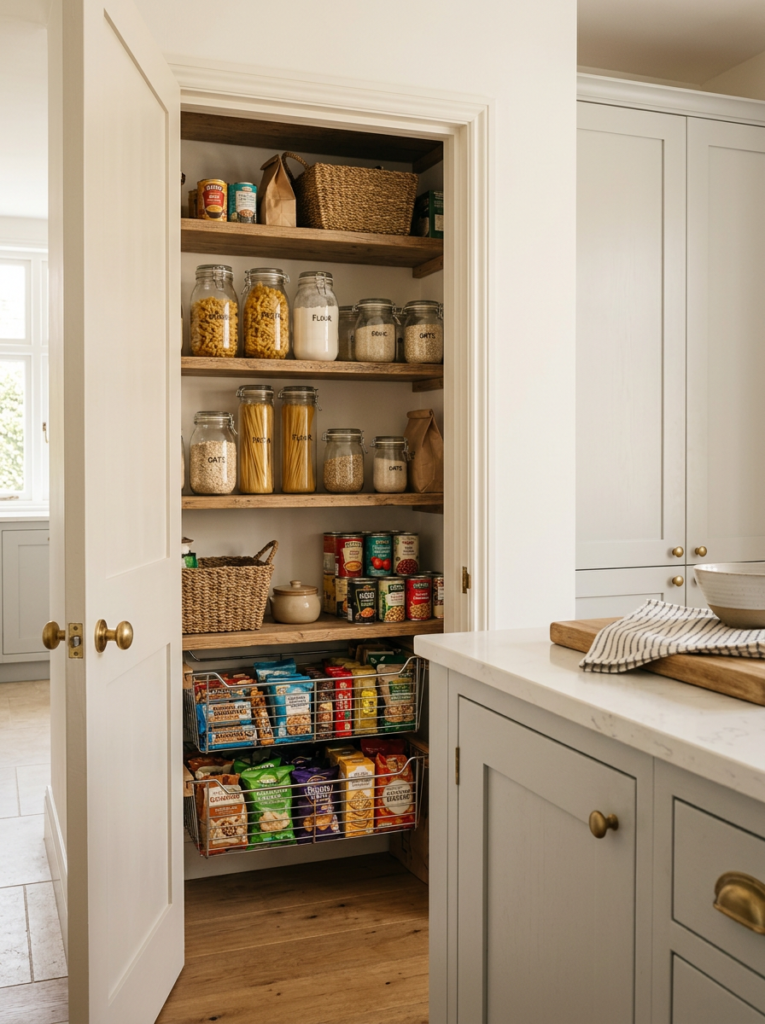
Pantry style depends on your floor plan and your budget. A walk-in pantry gives you the most room, and you can step inside and see everything. A tall cabinet pantry works better when space is tight.
Shallow shelves keep food visible. Most designers suggest shelves around 12 to 16 inches deep, since deep shelves hide items in the back. Add pull-out drawers or wire baskets, and your shopping list gets shorter.
Pick a style that fits how you cook. A butler’s pantry suits people who entertain, since it holds the coffee machine and extra dishes. A corner pantry or a pull-out unit works well in a small apartment kitchen.
| Pantry Style | Best For | Space Needed |
|---|---|---|
| Walk-in pantry | Large families and bulk shoppers | A small separate room or alcove |
| Cabinet pantry | Small and medium kitchens | A tall, narrow wall section |
| Pull-out pantry | Narrow gaps beside the fridge | A slim gap, often under a foot wide |
| Butler’s pantry | Entertaining and extra appliances | A short passage near the kitchen |
Idea 3: Give the Island One Clear Job
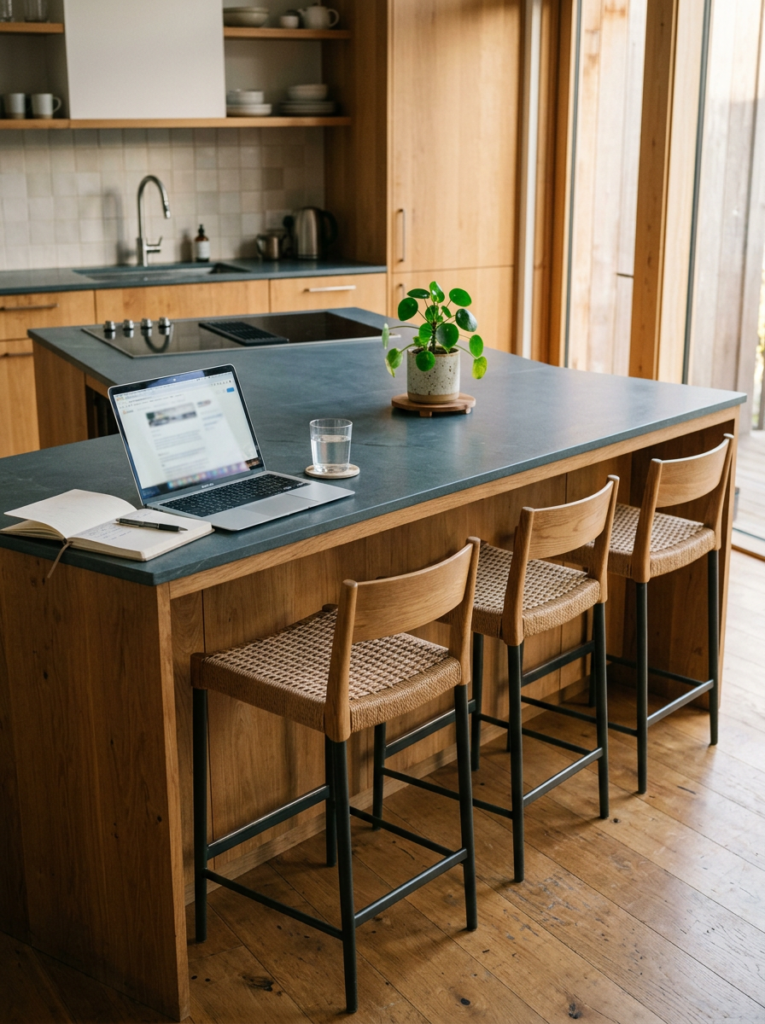
An island works best when it has a main purpose. Decide if you want it for prep, seating, cooking, or a mix of those. A clear job keeps the design clean and the cost under control.
A seating island suits families and small apartments. Plan about 12 inches of overhang so knees fit comfortably under the counter. Add two to four stools, depending on the length.
An island with a sink or cooktop adds function, but it also adds plumbing and wiring costs. Ask a licensed pro to check the requirements before you buy. If your budget stays tight, keep the island simple and put the sink on the main wall.
Idea 4: Pick Durable Surfaces and Smart Color Contrast
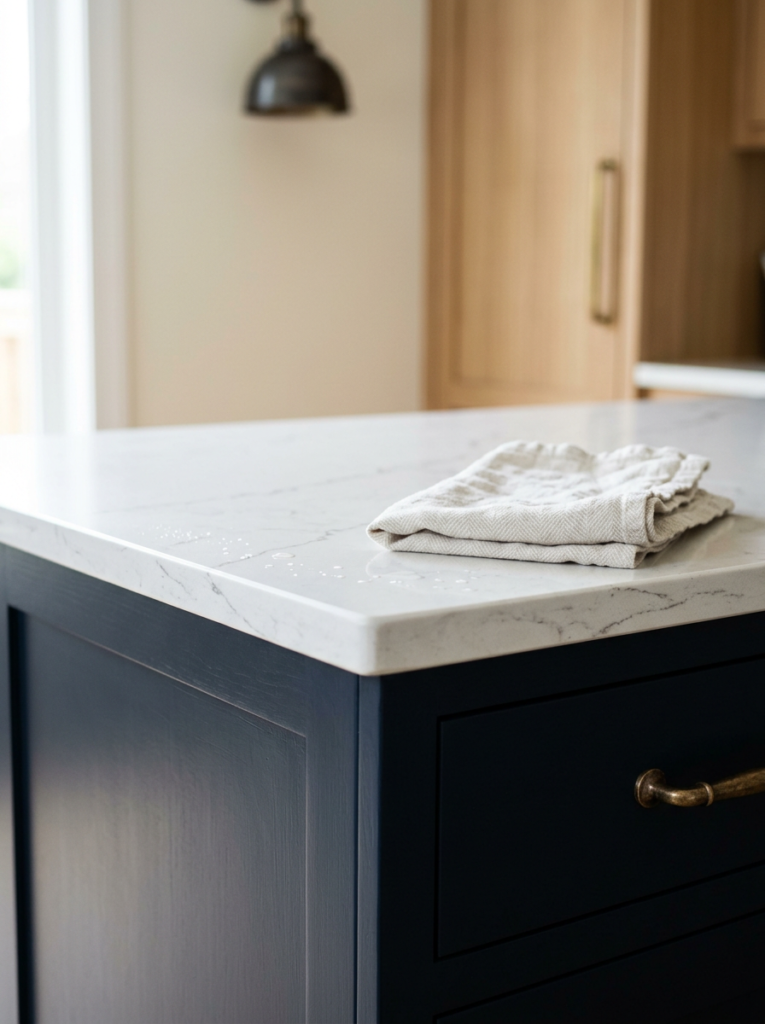
Surface choices shape both the look and the upkeep. Quartz countertops resist stains and skip the sealing routine, so they suit busy islands. Butcher block adds warmth, though it needs regular oiling.
Color contrast makes the island stand out. I like a darker island, like navy or soft charcoal, against white or light wood perimeter cabinets. The pantry door can match either one, depending on the mood you want.
Keep the palette to three or four tones. Repeat the island color in a rug, a stool, or a pendant. Keep hot pans off quartz, because sudden heat can crack or mark it.
| Surface | Look | Care Needed |
|---|---|---|
| Quartz | Clean, even, and modern | Wipe with mild soap, avoid direct heat |
| Butcher block | Warm and natural | Oil every few weeks |
| Natural stone | Rich, with unique veining | Seal regularly and wipe spills fast |
| Matte laminate | Budget friendly and simple | Avoid sharp knives and standing water |
Idea 5: Layer Lighting Over the Island and Inside the Pantry
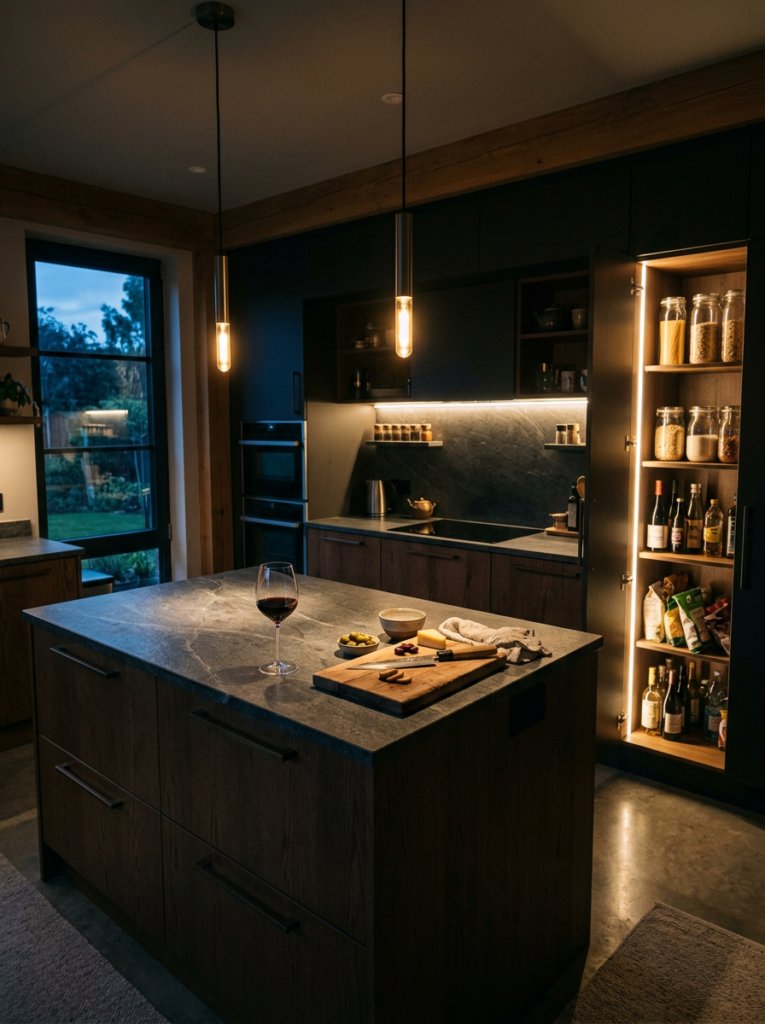
Good lighting makes a kitchen easier to use and nicer to sit in. Hang two or three pendant lights over the island, about 30 to 36 inches above the counter. That height lights the surface without blocking the view across the room.
Add task lights under the wall cabinets for chopping and reading recipes. Then place a dimmer on the island pendants for dinners and late snacks. Warm bulbs between 2700K and 3000K keep the room cozy.
Do not forget the pantry. A motion-sensor LED strip or a door-activated light shows every shelf without a flashlight. Ask a licensed electrician to confirm wiring and safety rules before you install new fixtures.
| Lighting Layer | Where It Goes | Best Choice |
|---|---|---|
| Ambient | Ceiling | Recessed or flush mount lights |
| Task | Under wall cabinets | Slim LED strips |
| Accent | Over the island | Pendant lights with a dimmer |
| Pantry | Inside shelves or ceiling | Motion-sensor LED strips |
Idea 6: Build Storage Into Both the Island and the Pantry
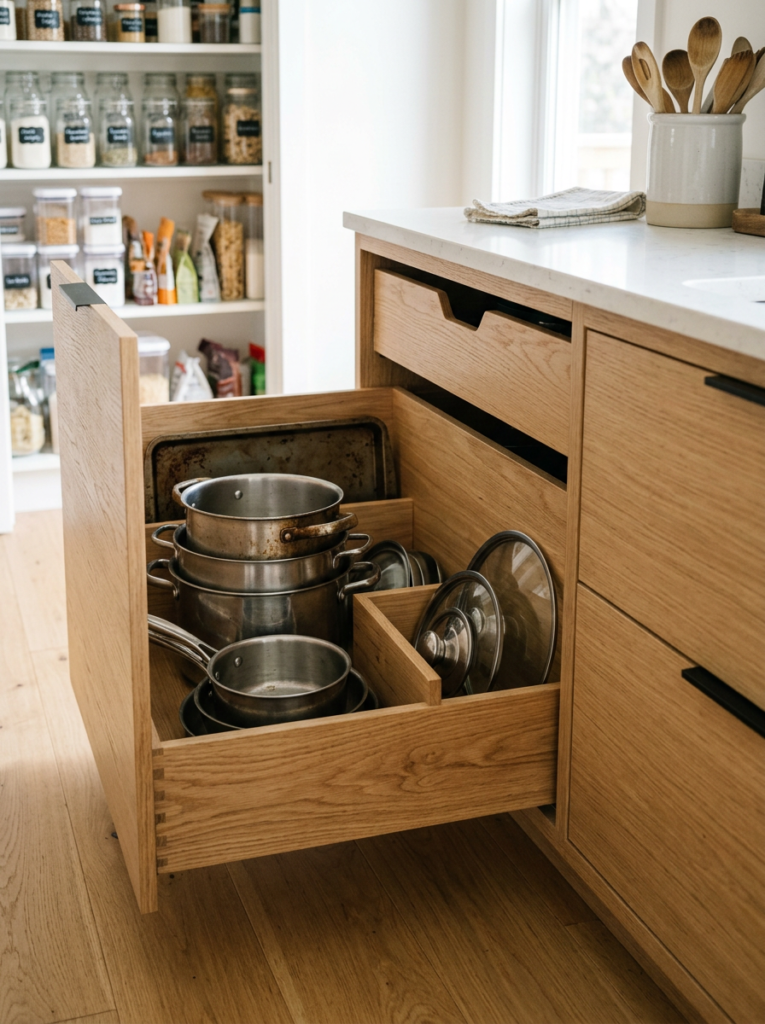
Hidden storage keeps a modern kitchen looking calm. Fill the island with wide drawers for pots, baking trays, and lids. Drawers beat doors because you see everything without crouching.
Inside the pantry, group items by type. Keep baking supplies together, snacks at kid height, and heavy cans on lower shelves. Clear bins and simple labels stop the guessing game when you shop.
Plan power outlets early. The island needs at least one outlet, and local building codes often decide where it goes. A pantry outlet also lets you keep the toaster or coffee maker tucked away.
Idea 7: Finish With Comfortable Seating and Warm Details
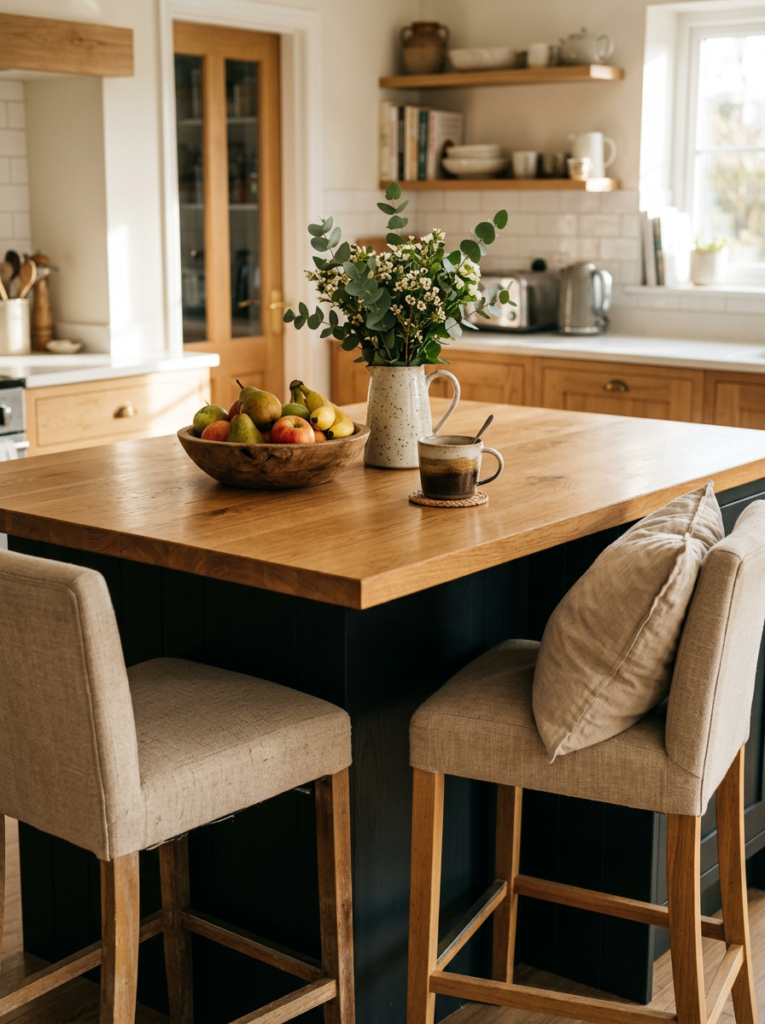
Seating decides how often people actually use the island. Choose counter stools with a seat height around 24 to 26 inches for a standard 36-inch counter. Pick backs and padding if you plan to sit for longer meals.
Leave about 24 inches of width per stool, so elbows stay friendly. Stools that tuck fully under the overhang keep the aisle clear. A washable fabric or wipeable leather saves you from spaghetti disasters.
Then add a few warm details. A small plant, a wooden bowl, or a ceramic jug brings softness to all that hard surface. Keep the island top mostly clear, so it stays a prep zone first and a display second.
5 Common Modern Kitchen With Island and Pantry Mistakes and Easy Fixes
The biggest mistake I see is an island that is too big for the room. Tight aisles make cooking stressful, and doors cannot open fully. Measure first, tape the outline on the floor, and size down if needed.
A messy pantry comes next. Without lights, labels, or a system, food hides in the back and expires. Group items by type, use clear bins, and add a simple LED strip.
Workflow gets ignored too. An island that blocks the path between the fridge, sink, and stove slows everything down. Keep those three zones close, and plan outlets before the walls close up.
| Mistake | Why It Hurts the Layout | Quick Fix |
|---|---|---|
| Oversized island | Aisles feel tight and awkward | Keep 42 to 48 inches of clearance |
| Dark, unlabeled pantry | Food gets lost and expires | Add lights, bins, and labels |
| Blocked work zones | Cooking takes extra steps | Keep fridge, sink, and stove close |
| Too few outlets | Appliances crowd the counters | Plan island and pantry outlets early |
| Hard, narrow stools | Guests leave the island fast | Pick padded stools with proper height |
Final Thoughts on Your Modern Kitchen With Island and Pantry
A modern kitchen with island and pantry starts with a smart layout. You plan clear aisles, pick a pantry style that fits your space, and give the island one main job. Those three moves set up everything else.
Then you build the details. Durable surfaces, layered lighting, and hidden storage make the room easy to use. Comfortable seating and a few warm touches make people want to stay.
You do not need to do everything at once. I suggest starting with the layout and the pantry organization, since both cost little. Add the island finishes and lighting when your budget allows, and enjoy a kitchen that works as hard as you do.
Modern Kitchen With Island and Pantry FAQs
What size island fits a modern kitchen?
Leave 42 to 48 inches of clearance on every working side. If the room cannot spare that, pick a slim island or a rolling cart. Tape the outline on the floor before you buy.
Can I add an island and pantry to a small kitchen?
Yes, small kitchens can handle both. Choose a slim island or a movable cart, then add a tall cabinet or pull-out pantry. Light colors help the room feel open.
How much space does a walk-in pantry need?
A small closet-size alcove can work well. You need room to step inside and turn around. Shelves along one or two walls often give you plenty of storage.
What is the best pantry style for a small kitchen?
A tall cabinet pantry or a pull-out unit fits best. Both use a narrow wall section and keep food easy to see. Add shallow shelves so nothing hides in the back.
How many pendant lights go over a kitchen island?
Two or three pendants suit most islands. Hang them about 30 to 36 inches above the counter. Add a dimmer for dinners and late snacks.
What colors work best for a modern island and pantry?
A darker island looks great against light perimeter cabinets. Navy, charcoal, and soft green all work well. Repeat the island color once or twice elsewhere in the room.
Does a kitchen island need electrical outlets?
Most islands benefit from at least one outlet, and local codes often set the rules. Ask a licensed electrician to confirm what applies to you. Plan the wiring before you finish the floor.