
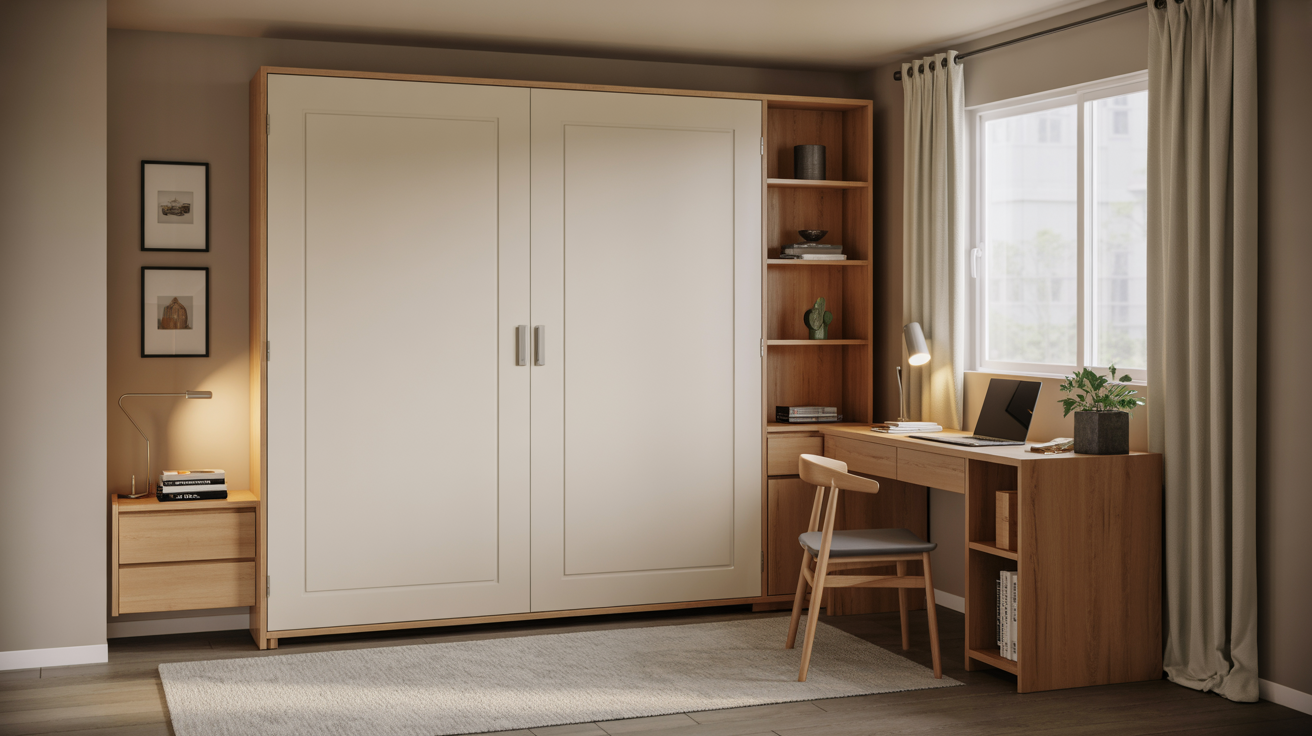
A guest room office combo is one of the smartest ways to use a spare room in any home. You get a fully functional workspace during the week and a comfortable guest bedroom whenever someone comes to stay. No wasted square footage, no awkward compromises.
The challenge most people run into is making both functions feel intentional rather than accidental. A bed shoved in the corner of a home office looks exactly like what it is. The ideas in this article show you how to make the two functions feel like they belong together.
This guide covers 10 guest room office combo ideas that work in real homes across different room sizes and budgets. Whether you have a dedicated spare room or a tight multipurpose space, there is a setup here that fits your situation.
Why a Guest Room and Home Office Combo Makes So Much Sense
A dedicated guest room sits empty for most of the year in the average home. That is a lot of square footage doing absolutely nothing on a Tuesday afternoon. Pairing it with a home office turns that underused space into one of the hardest-working rooms in the house.
The rise of remote and hybrid work has made this room combination more popular than ever. People need a proper workspace at home, and they still want to host friends and family comfortably. A well-designed combo room handles both without making either function feel like an afterthought.
The key to making this work is clear visual separation between the two zones. When the work area feels distinct from the sleeping area, the room reads as two purposeful spaces rather than one confused one. That separation can come from furniture arrangement, lighting, color, or a room divider.
What Makes a Guest Room Office Combo Work Well
| Element | Why It Matters |
| Bed choice | A Murphy bed or daybed frees floor space for the desk zone |
| Desk placement | Positioning the desk away from the bed avoids visual clutter |
| Storage | Shared storage solutions reduce furniture and keep both zones tidy |
| Lighting | Separate task and ambient lighting serve both functions well |
| Visual separation | A divider, rug, or color difference defines each zone clearly |
Bed choice is the single biggest decision in a guest room office combo. A standard queen bed in a small room leaves very little space for a proper desk setup. A Murphy bed, a daybed, or a sofa bed opens up the floor plan significantly and gives the office side of the room the breathing room it needs.
Desk placement matters more than most people realize. Putting the desk directly beside the bed creates a visual collision between work and rest that makes both zones feel smaller. Placing the desk on the opposite wall, near a window, or behind a divider gives each area its own identity within the same room.
Storage that serves both functions keeps the room from feeling cluttered. A wardrobe with a dedicated section for guest clothing and a separate section for office supplies means one piece of furniture handles two needs cleanly. That kind of dual-purpose thinking is what makes a combo room feel designed rather than cobbled together.
The First 3 Guest Room Office Combo Ideas
1. Murphy Bed and Built-In Desk Combo
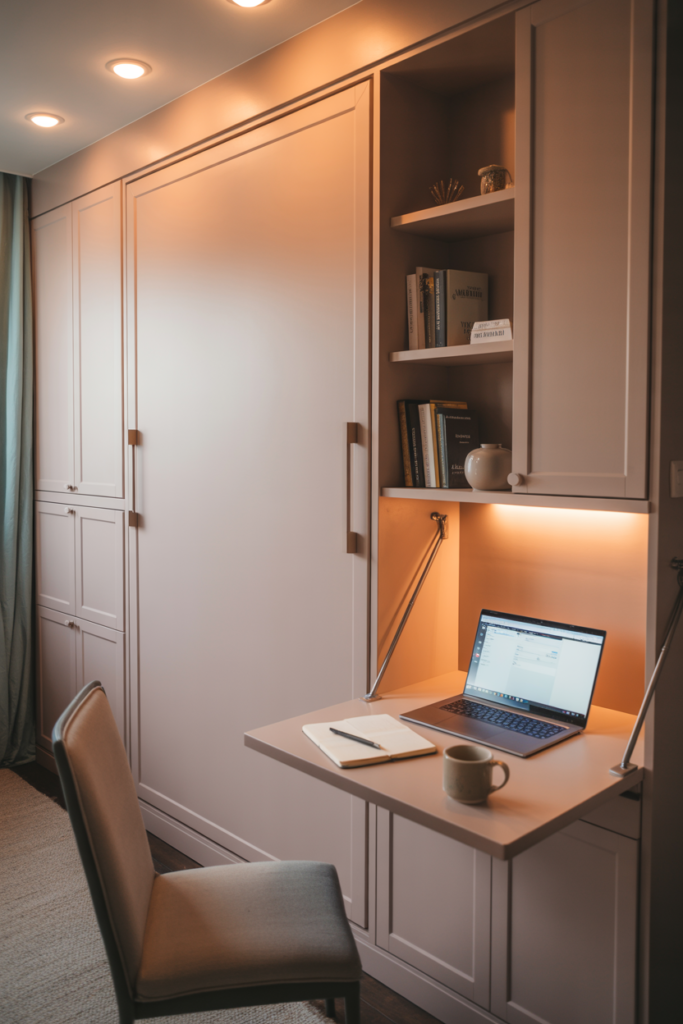
A Murphy bed with a built-in desk is the most space-efficient guest room office combo available. When the bed folds up into the wall unit, the desk surface is right there and ready to use. When guests arrive, the desk folds away, and the bed comes down in under a minute.
Modern Murphy bed units come with integrated shelving, cabinet storage, and desk surfaces all built into one wall-mounted system. The result looks clean, intentional, and far more expensive than most of them actually cost. Several flat-pack versions from furniture retailers assemble in a single day without professional installation.
What I appreciate most about this setup is how completely it solves the problem. There is no awkward negotiation between the two functions. The room is an office until it needs to be a guest room, and that switch takes about thirty seconds.
2. Daybed and Desk Setup
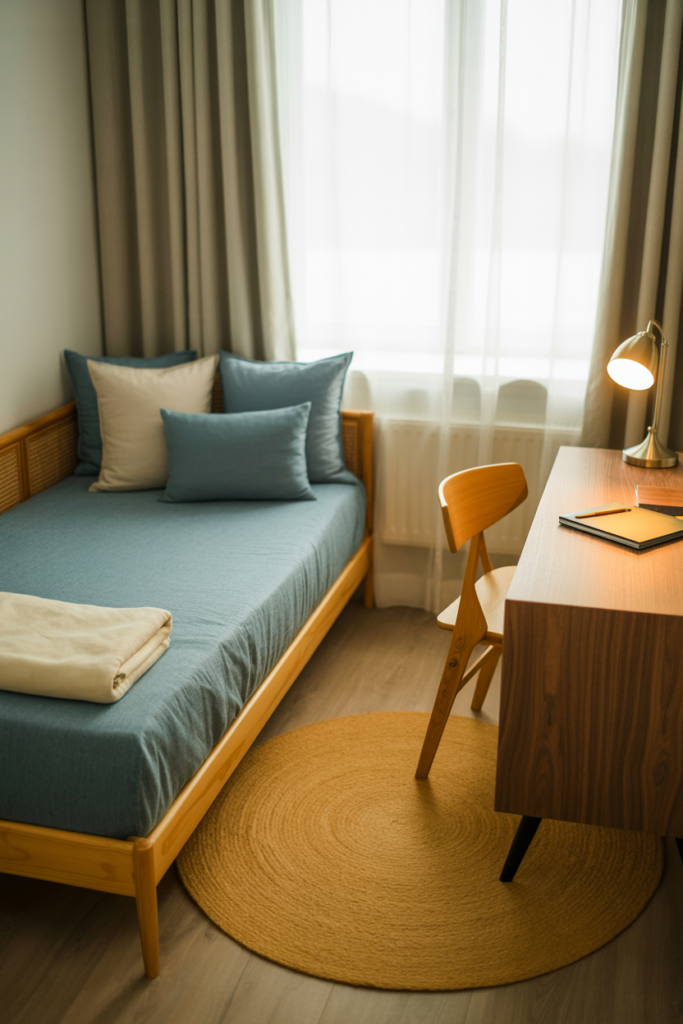
A daybed is one of the most underrated furniture choices for a guest room office combo. During the day, it functions as a sofa or a reading spot, and at night it converts into a proper single bed for a guest. Paired with a desk on the opposite wall, it creates a room that feels balanced and intentional.
The visual weight of a daybed is much lower than that of a standard bed frame, which makes the room feel less dominated by sleeping furniture. A daybed with a trundle underneath doubles the sleeping capacity when needed, which is a practical bonus for anyone who hosts more than one guest at a time.
Styling a daybed for daytime use is straightforward. A fitted cover in a neutral linen tone, two or three throw pillows, and a folded blanket at one end make it read as a sofa during work hours. Guests arriving in the evening get a properly made-up bed with fresh bedding pulled from the storage ottoman nearby.
3. Sofa Bed and Floating Desk Combo
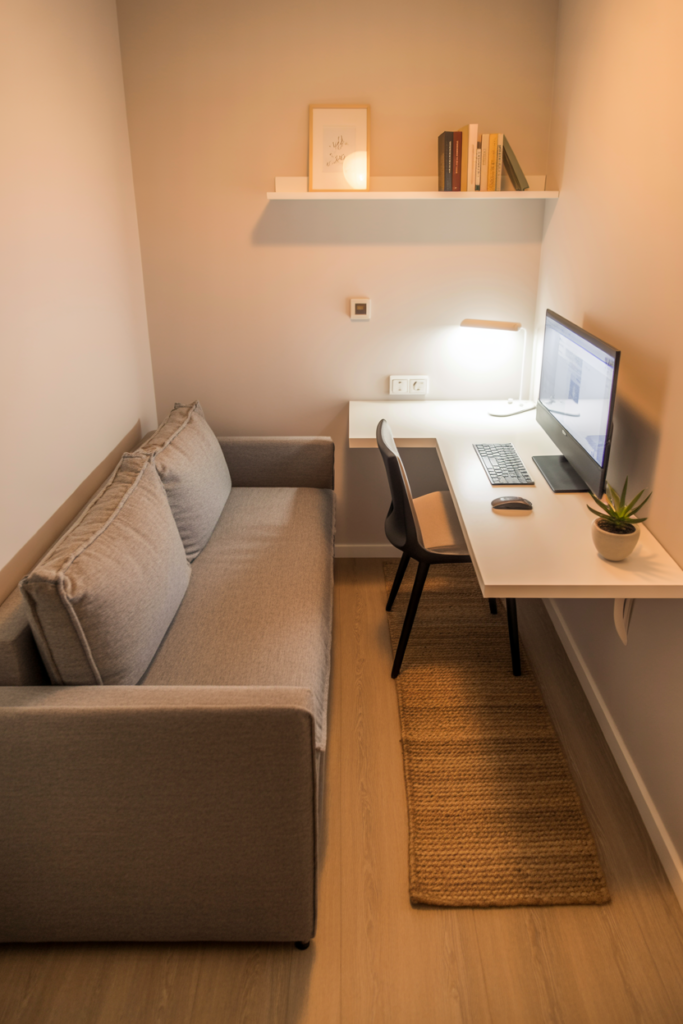
A sofa bed paired with a floating wall-mounted desk is a practical combo for smaller spare rooms. The sofa bed handles guest sleeping without permanently occupying the center of the room, and a floating desk takes up zero floor space on the opposite or adjacent wall.
A floating desk mounted at the right height gives a clean, minimal look that suits a home office well. No desk legs means more visible floor space, which makes the room feel larger than it actually is. A slim desk chair that slides fully underneath completes the uncluttered look during the day.
| Sofa Bed Type | Best For | Guest Sleeping Capacity |
| Standard sofa bed | Small to medium rooms | 1 to 2 guests |
| Sofa bed with storage | Rooms with limited closet space | 1 to 2 guests |
| Corner sofa bed | L-shaped or larger rooms | 2 to 3 guests |
| Loveseat sofa bed | Very compact rooms | 1 guest |
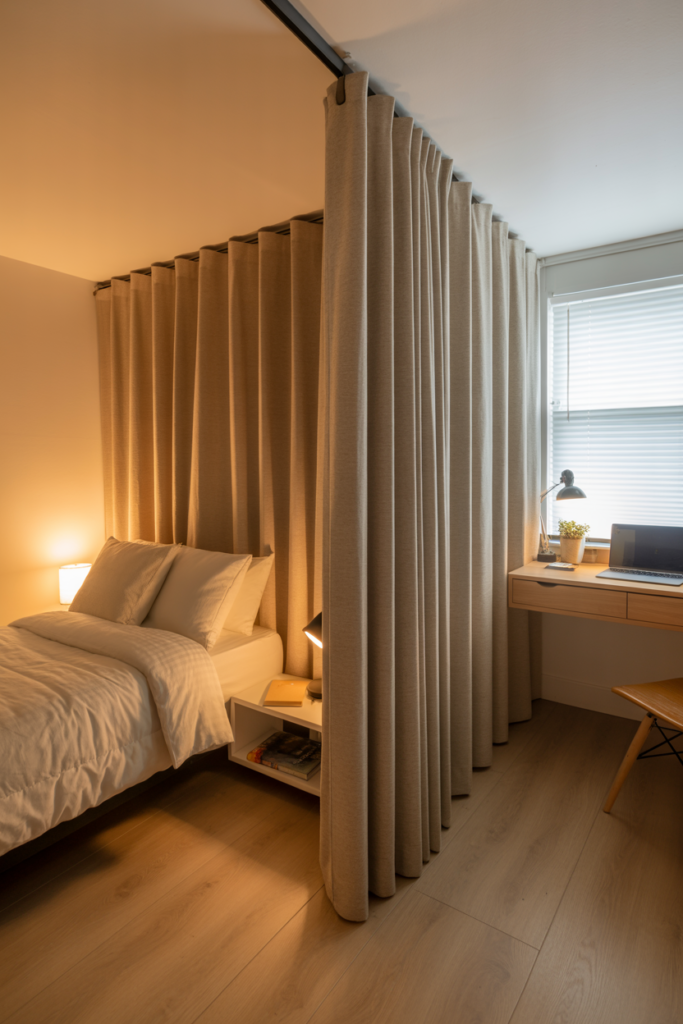
4. Curtain Divider Between Desk and Bed Zone
A curtain divider is one of the simplest and most affordable ways to separate the office and sleeping zones in a combo room. A ceiling-mounted curtain track running across the middle of the room gives you a full visual partition that pulls back completely when not needed. During work hours, the sleeping area stays hidden, and when guests arrive, the desk side tucks away behind the curtain.
The curtain fabric choice makes a big difference in how the room feels overall. A heavy linen or velvet curtain adds warmth and sound absorption, which actually helps with work focus during the day. A lighter sheer fabric keeps the room feeling open and airy while still providing a soft visual boundary between the two zones.
This is one of those solutions that works equally well in a rented apartment and an owned home. No permanent alterations, no drilling into walls beyond a simple curtain track installation, and the whole thing comes down and moves with you if needed.
5. Bookshelf Room Divider Setup
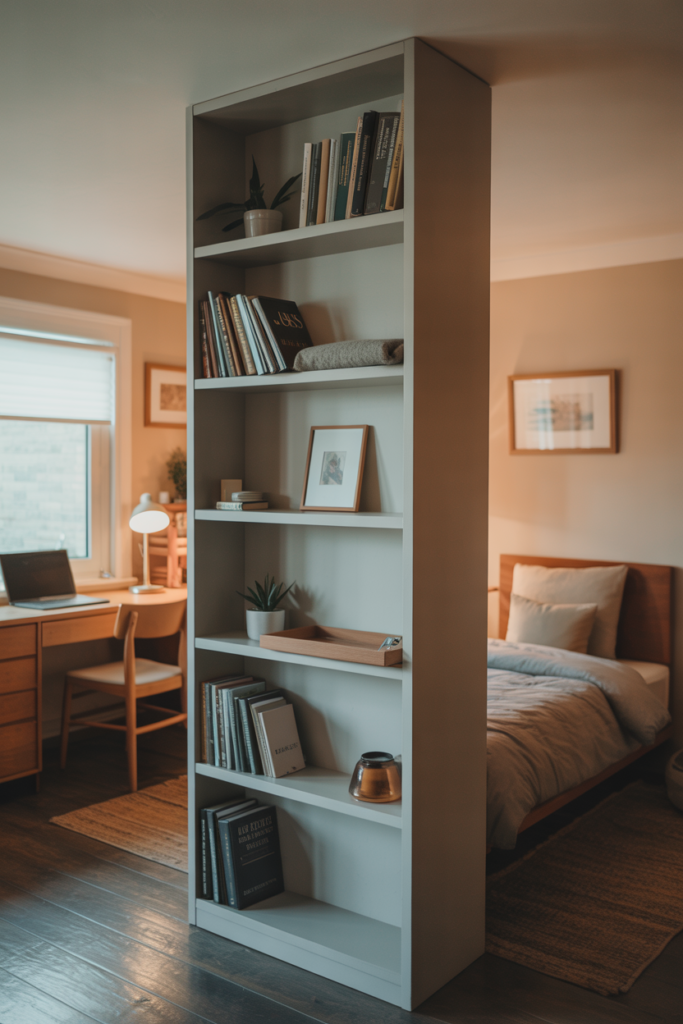
A bookshelf used as a room divider is a practical and good-looking solution for a guest room office combo. A tall open bookcase positioned perpendicular to the wall creates a natural partition between the desk zone and the bed zone without closing off the room completely. Both sides get their own identity while the open shelving keeps the space feeling connected.
The bookshelf does triple duty here. It divides the room, provides storage for books and office supplies on the desk side, and holds guest-friendly items like extra towels, books, and decorative pieces on the bedroom side. That kind of multitasking furniture is exactly what a combo room needs to avoid feeling overcrowded.
A pair of shorter bookcases placed end to end works just as well if a single tall unit feels too imposing. Styling the shelves with a mix of books, plants, and small decor pieces on both sides makes the divider feel like a feature rather than a partition.
6. Window-Facing Desk and Murphy Bed Combo
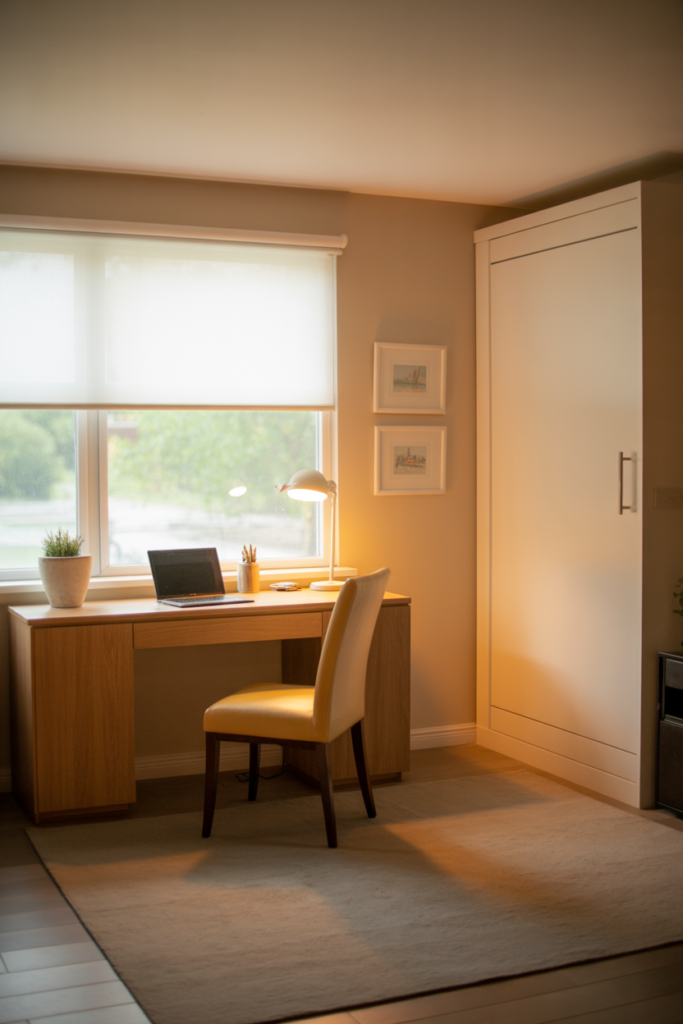
Positioning the desk directly in front of a window and pairing it with a Murphy bed on the opposite wall creates one of the most functional guest room office layouts available. The desk gets the best natural light in the room, which is exactly where a workspace should sit. The Murphy bed wall stays clear and uncluttered during working hours.
Natural light at a desk reduces eye strain significantly during long work sessions. Facing a window also gives a visual break during the day, which most people who work from home genuinely appreciate. A simple roller blind handles glare on bright days without blocking the light entirely.
When guests arrive, the Murphy bed comes down on the opposite wall, and the desk remains fully set up and accessible. The two functions genuinely coexist here rather than taking turns. That is a harder balance to achieve than it sounds, and a window-facing desk with a Murphy bed opposite is one of the cleanest ways to get there.
7. L-Shaped Desk and Daybed Combo
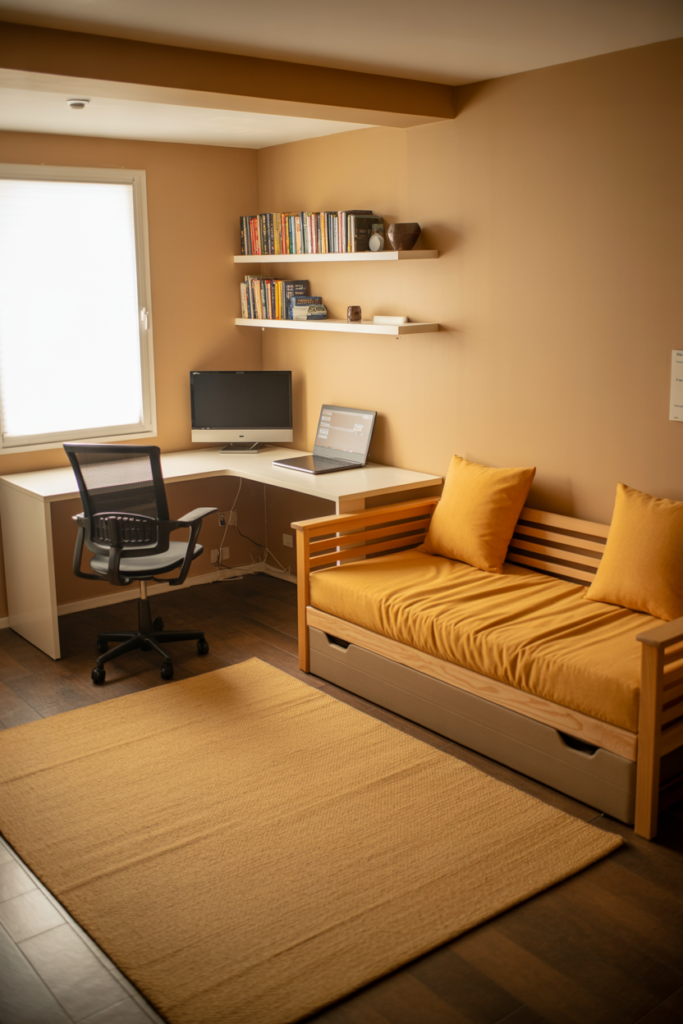
An L-shaped desk in one corner of the room paired with a daybed along the opposite wall creates a generous and well-organized guest room office setup. The L-shaped configuration gives the desk zone plenty of surface area for monitors, paperwork, and everyday work tools. The daybed side of the room stays calm and uncluttered by comparison.
The corner placement of the L-shaped desk is key here. Tucking the workspace into a corner uses what is often dead space in a bedroom layout and keeps the desk from dominating the center of the room. A desk hutch above adds vertical storage without expanding the desk’s floor footprint.
| Desk Type | Best Room Size | Storage Capacity |
| L-shaped corner desk | Medium to large rooms | High |
| Floating wall desk | Small to medium rooms | Low to medium |
| Secretary desk | Small rooms | Medium |
| Standing desk | Any size room | Low |
| Writing desk | Small to medium rooms | Low |
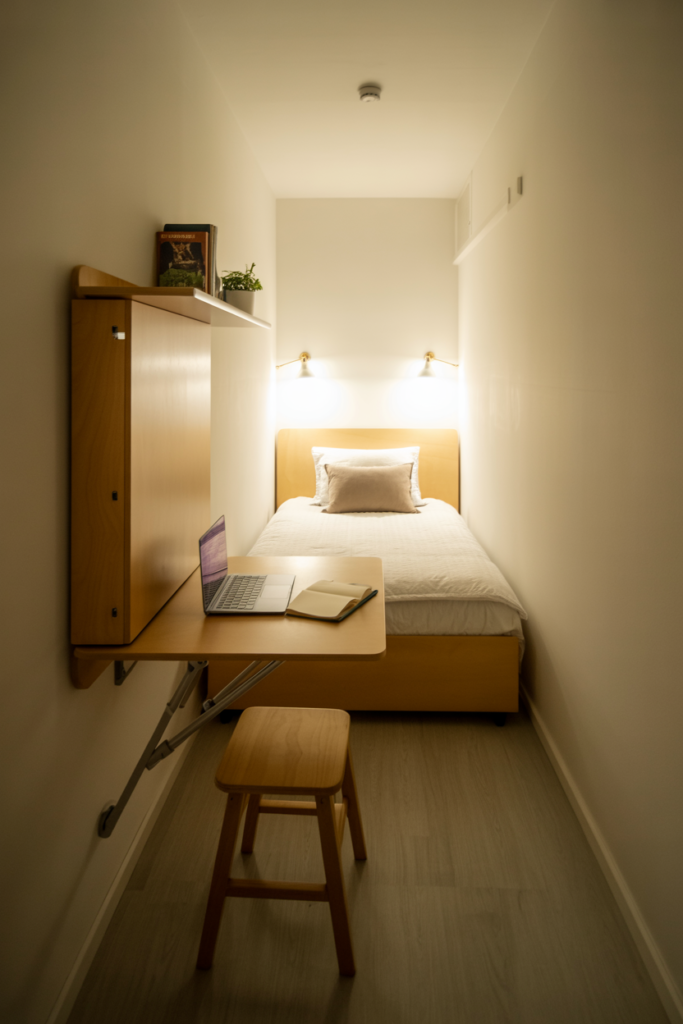
8. Fold-Down Wall Desk and Single Bed Setup
A fold-down wall desk paired with a standard single bed is a straightforward and budget-friendly approach to a guest room office combo. The fold-down desk mounts directly to the wall and drops down when needed, then folds flat when the workday ends. It takes up no floor space when closed and provides a perfectly functional work surface when open.
This setup works particularly well in narrow spare rooms where a full-sized desk would crowd the space. The single bed sits along one wall, the fold-down desk mounts on the opposite or adjacent wall, and the floor between them stays clear. That open floor space is what keeps the room from feeling cramped despite serving two functions.
A fold-down desk with a small built-in shelf above stores a laptop, notebooks, and daily work essentials within reach. When guests arrive, the desk folds closed, and the room reads clearly as a bedroom. The transition takes less than a minute and requires no rearranging of furniture.
9. Alcove Office Nook and Guest Bed Combo
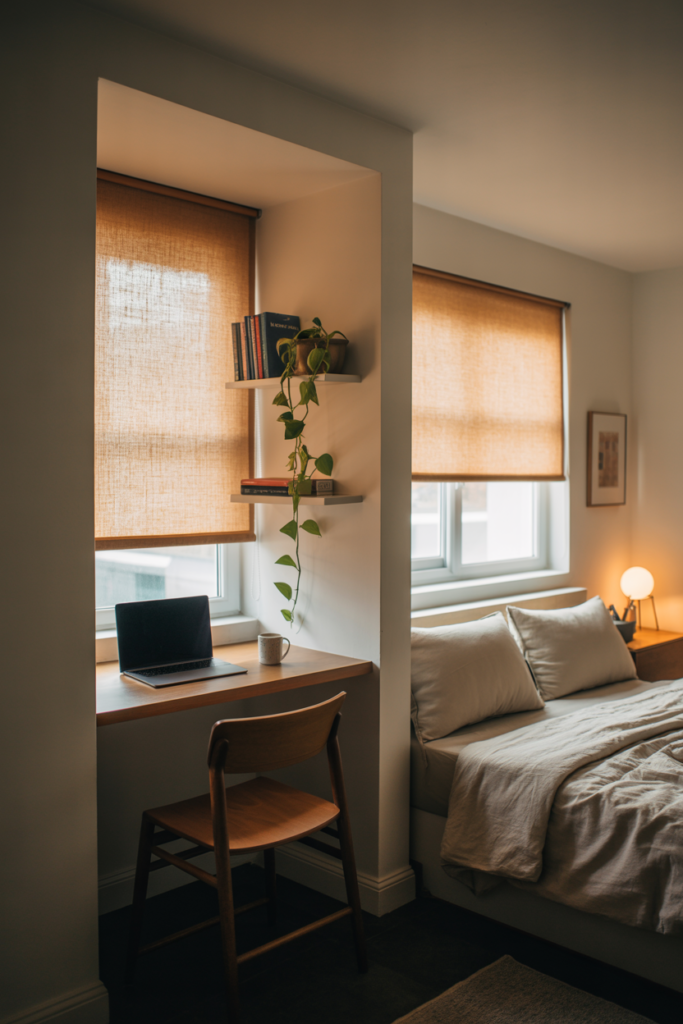
An alcove office nook is one of the most elegant solutions for a guest room office combo in a home with architectural recesses. Many older homes have alcoves or recessed wall sections that sit unused. Fitting a desk, a chair, and a couple of shelves into that recess creates a self-contained workspace that tucks completely out of sight from the bed area.
The alcove naturally frames the workspace and gives it a finished, built-in look without any actual construction. A blind or a curtain across the alcove opening hides the desk completely when guests are in the room. During work hours, the blind stays open and the desk area functions like any dedicated home office corner.
What makes this particularly appealing is how invisible the workspace becomes when not in use. A guest sleeping in the room has no visual reminder that they are sharing a space with a home office. That separation matters more than people expect when it comes to making guests feel genuinely comfortable.
10. Minimalist Desk and Bunk Bed with Desk Combo
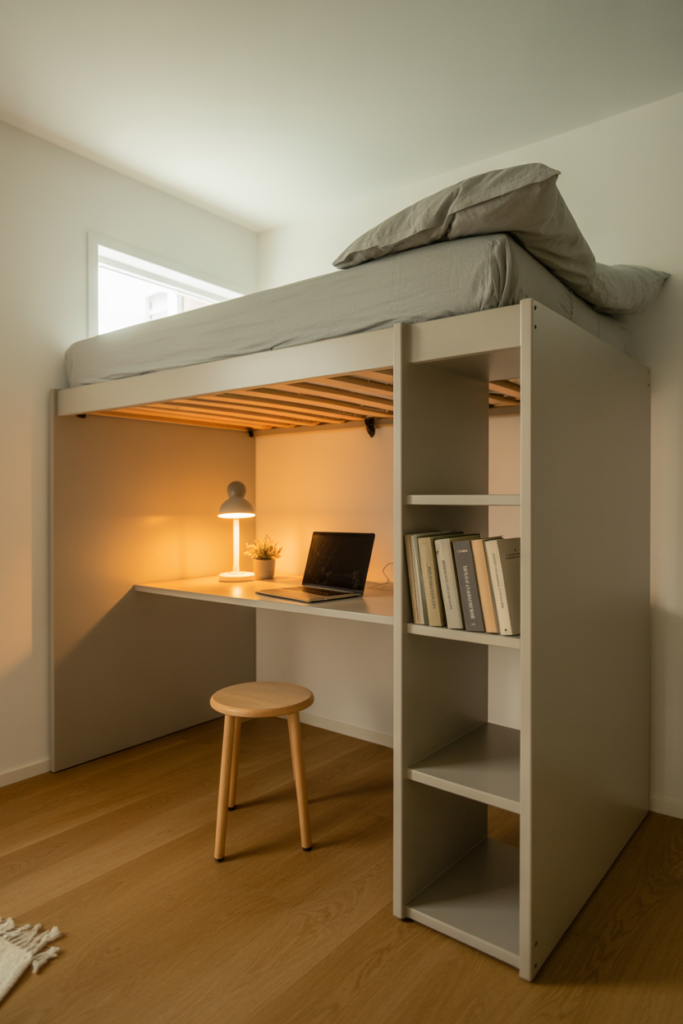
A bunk bed with a built-in desk underneath is a smart guest room office combo that most people associate with kids’ rooms, but it works surprisingly well for adults, too. The sleeping area sits on the upper bunk while the desk occupies the space below, stacking both functions vertically rather than spreading them across the floor. In a small spare room, that vertical approach saves a significant amount of usable space.
Modern adult bunk beds with desks come in clean, minimal designs that look nothing like the childhood versions most people picture. Solid wood or metal frames in neutral finishes suit a grown-up aesthetic comfortably. The desk below gets good overhead clearance, fits a monitor and keyboard easily, and leaves the rest of the room free for other furniture.
This setup works best when the room hosts a single guest rather than a couple. The upper bunk suits one adult guest perfectly well for a short stay, and the desk below remains completely accessible during the visit without rearranging anything in the room.
How to Make Both Zones Feel Intentional and Polished
Making a guest room office combo look deliberately designed rather than accidentally assembled comes down to consistency. Using the same wood tone across the desk, bed frame, and shelving ties the two zones together visually, even when they serve different functions. A cohesive color palette across both sides of the room does the same job.
Lighting is the other element that separates a well-designed combo room from a chaotic one. The desk side needs focused task lighting for work, while the guest side needs softer ambient lighting for comfort and rest. Using separate light sources for each zone, controlled independently, means each function gets exactly the light it needs without compromise.
| Design Element | Office Zone | Guest Zone |
| Lighting | Bright task lamp or monitor light | Warm bedside lamp or wall sconce |
| Color | Neutral, focused tones | Soft, restful tones |
| Textiles | Minimal, practical | Layered, warm, and inviting |
| Storage | Desk organizers and shelving | Wardrobe space and luggage area |
| Flooring | Chair mat for desk area | Soft rug beside the bed |
Personal touches matter more in a combo room than in a single-function space. A small plant on the desk, a piece of art on the wall shared between both zones, and quality bedding on the guest side signal that both functions received genuine attention. Guests notice when a room feels considered, and so does anyone sitting at that desk for eight hours a day.
Conclusion
A guest room office combo done well is one of the most satisfying rooms in any home. The ten ideas in this article cover everything from Murphy bed wall units and daybed setups to alcove office nooks and bunk bed desk combos. Every option works in a real home without requiring a full renovation or an unlimited budget.
The through line across all of these ideas is intentionality. The rooms that work best are the ones where both functions received equal thought. The bed zone feels like a proper guest bedroom, and the desk zone feels like a real home office. Neither one looks like it was squeezed in as an afterthought.
Start with the bed choice since that single decision shapes everything else in the room. From there, desk placement, storage, lighting, and visual separation all fall into place more naturally. A well-planned guest room office combo is genuinely one of the hardest-working rooms you can create in your home.
Frequently Asked Questions
1. What is the best bed type for a guest room office combo? A Murphy bed is the most space-efficient option since it folds completely into the wall when not in use. A daybed or sofa bed works well in slightly larger rooms where floor space is less critical. The best choice depends on how often you host guests and how much daily workspace you need.
2. How do I separate the office and guest areas in a combo room? A ceiling-mounted curtain track, a tall open bookshelf, or a simple change in rug and lighting between the two zones all create effective visual separation. The goal is to make each area feel distinct without physically closing off either side. Even a color difference on one wall can establish a clear boundary between the two functions.
3. Can a guest room office combo work in a small room? Yes, and small rooms often benefit most from this kind of dual-purpose thinking. A Murphy bed with a built-in desk, a fold-down wall desk with a single bed, or a daybed with a floating wall desk all work well in compact spaces. The key is choosing furniture that serves both functions without doubling the footprint.
4. How do I make a guest feel comfortable in a room that doubles as an office? Clear the desk surface before guests arrive and store work items out of sight. A curtain across the desk alcove or a closed Murphy bed unit removes the visual presence of the workspace entirely. Quality bedding, a bedside lamp, and clear wardrobe space signal that the guest’s comfort came first.
5. What color works best in a guest room office combo? Warm neutrals like soft white, warm gray, and light greige work well across both zones because they suit both work focus and restful sleep. A single accent color used consistently across both sides ties the room together without making either zone feel out of place. Avoid very dark or very stimulating colors on the walls if the room gets limited natural light.
6. How much space do I need for a guest room office combo? A room of at least 10 x 10 feet gives enough space for a Murphy bed or daybed plus a proper desk setup without feeling cramped. Smaller rooms down to about 8 x 10 feet can still work with a fold-down desk and a compact bed option. The furniture scale needs to match the room size precisely for the combo to feel comfortable rather than crowded.
7. Do I need a separate closet for a guest room office combo? A dedicated closet helps, but is not a requirement. A wardrobe with clearly divided sections for guest clothing on one side and office storage on the other handles both needs in one piece of furniture. Open shelving on the office side of the room can supplement storage without adding a full wardrobe if space is tight.