
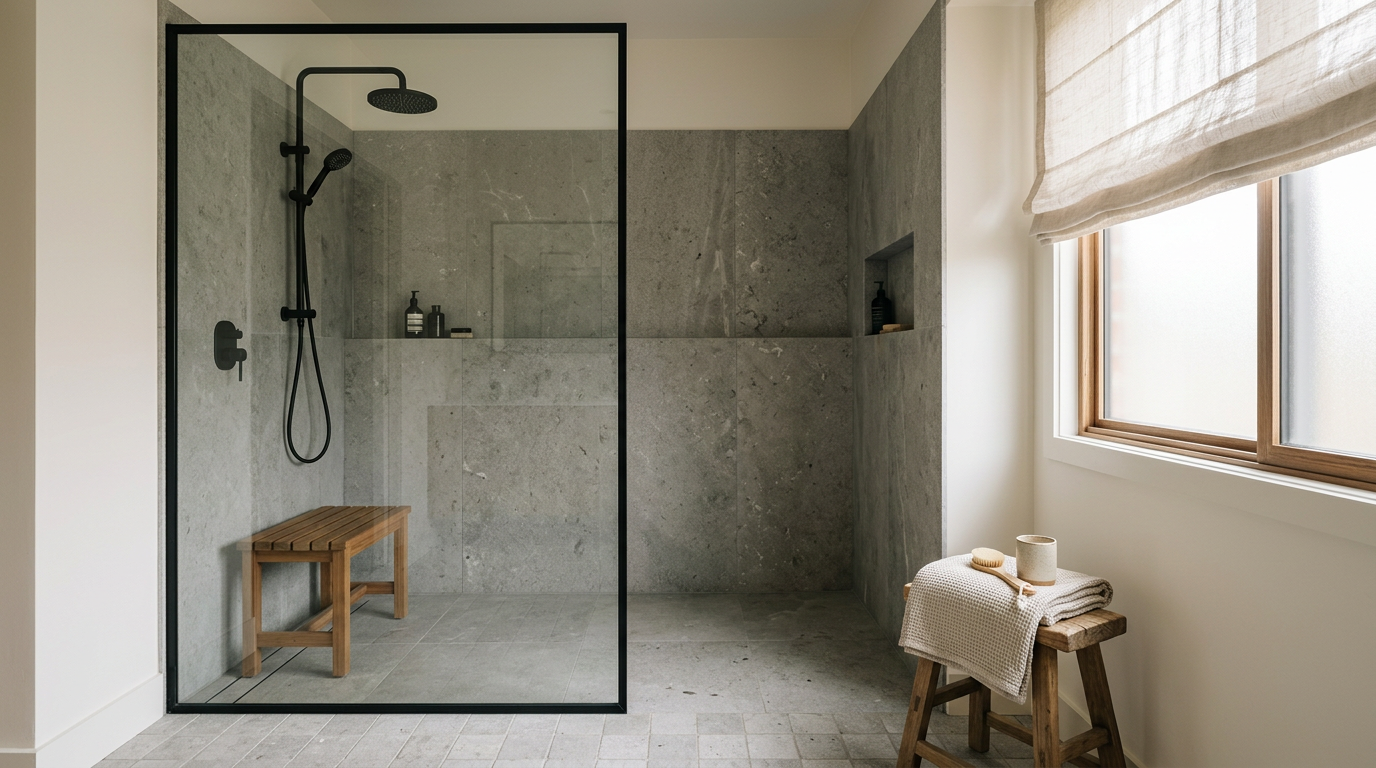
A Japandi shower room blends Japanese simplicity with Scandinavian warmth. You get a clear glass screen, matte stone, pale wood, and soft light. Nothing shouts, and that is the point.
I like this style because showers collect clutter faster than any other corner of the house. Bottles pile up, glass gets cloudy, and the whole room feels busy. Japandi cuts through that with fewer things and better materials.
You do not need a full renovation to get the look. Smart choices in glass, tile, and fixtures do most of the work. I will start with the basics, then walk through the ideas one by one.
What Defines a Japandi Shower: 3 Simple Rules
Japandi shower design rests on one idea: a shower should feel like a pause. Japanese design adds wabi-sabi, which finds beauty in plain, slightly imperfect materials. Scandinavian design adds hygge, the cozy feeling that makes a room easy to relax in.
The two meet at calm color and natural texture. Japanese influence leans earthy and minimal, while the Nordic side leans light and soft. Together they keep a shower room warm without making it fussy.
I follow three rules when I plan one. Choose natural or natural-looking materials, keep sight lines open, and hide the daily mess. If an item breaks two of these rules, it stays out.
| Rule | What It Means | Quick Example |
|---|---|---|
| Natural materials | Stone, wood, and matte finishes | Honed slate floor |
| Open sight lines | Clear glass and fewer barriers | Frameless screen |
| Hidden clutter | Closed storage and niches | Recessed shampoo shelf |
7 Best Japandi Shower Room Ideas
1. Walk-In Shower With a Clear Glass Screen
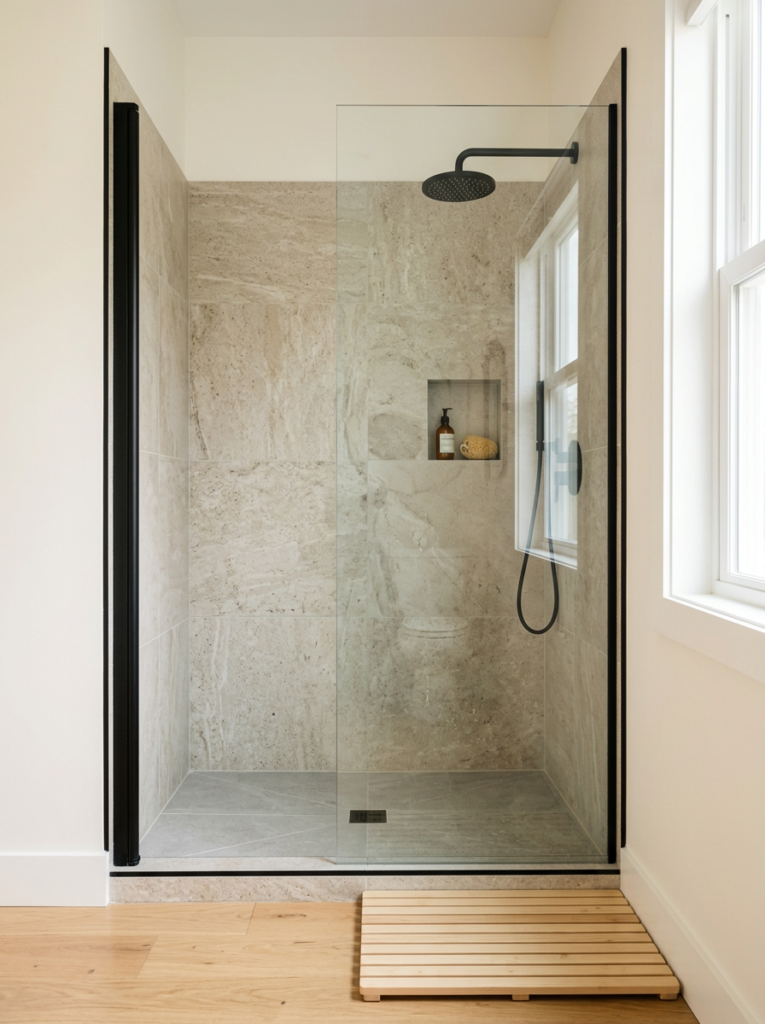
A walk-in shower suits this style because it keeps the room open. A single fixed glass panel replaces the bulky door and curtain. Your eye travels straight to the back wall, so even a small shower room feels larger.
Go for clear or very lightly frosted glass. Thin black frames fit the Japanese side, and a frameless panel fits the Scandinavian side. Either one works, so pick whichever matches your fixtures.
Check the layout before you buy. A walk-in without a door can let water splash out, so a panel of about 90 to 120 cm often helps in a typical bathroom. I would ask an installer about the right width for your space.
| Glass Style | Look | Best For |
|---|---|---|
| Clear frameless | Light and open | Small shower rooms |
| Thin black frame | Graphic and Japanese | Medium or large rooms |
| Light frosted | Soft and private | Rooms with a window nearby |
2. Wet Room Layout With a Linear Drain
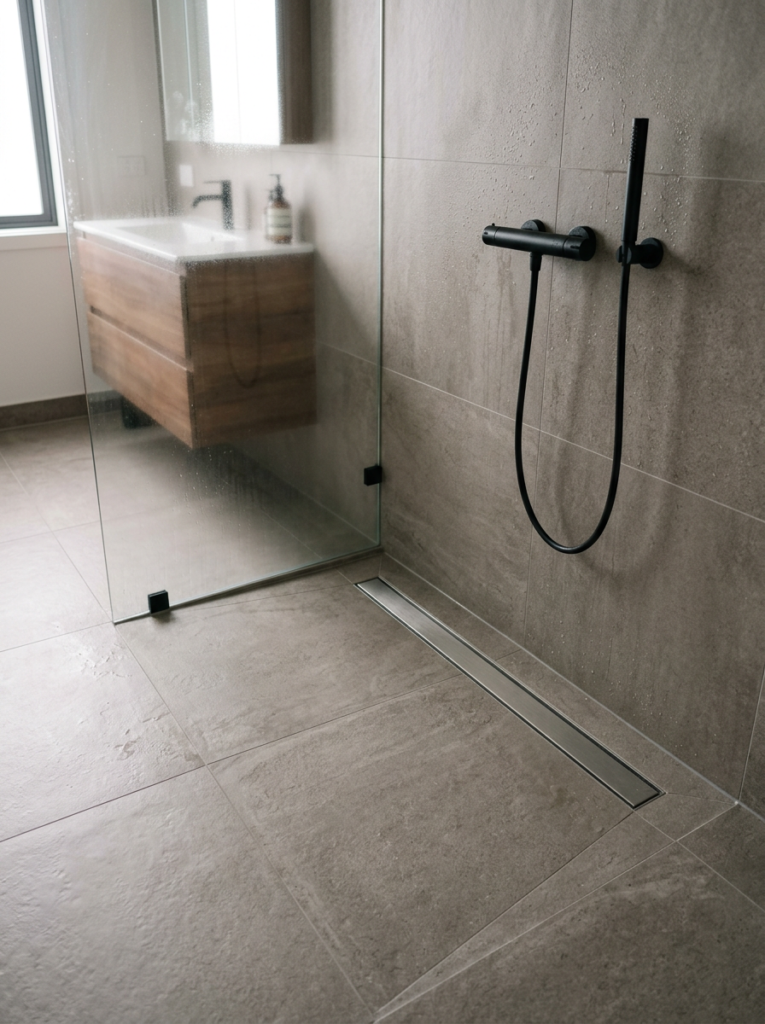
A wet room takes the walk-in idea one step further. The whole floor slopes gently toward a drain, so you skip the shower tray and the step. The result looks seamless, which is exactly what Japandi likes.
A linear drain along one wall keeps the lines clean. It lets you use large floor tiles without cutting them around a center drain. Pick a brushed or matte finish so the drain blends into the floor.
Waterproofing matters more than looks here. A wet room needs a proper membrane on the walls and floor, and the slope has to be right. I always tell friends to hire a qualified installer and check local building rules first.
3. Matte Stone and Textured Tile for a Natural Feel
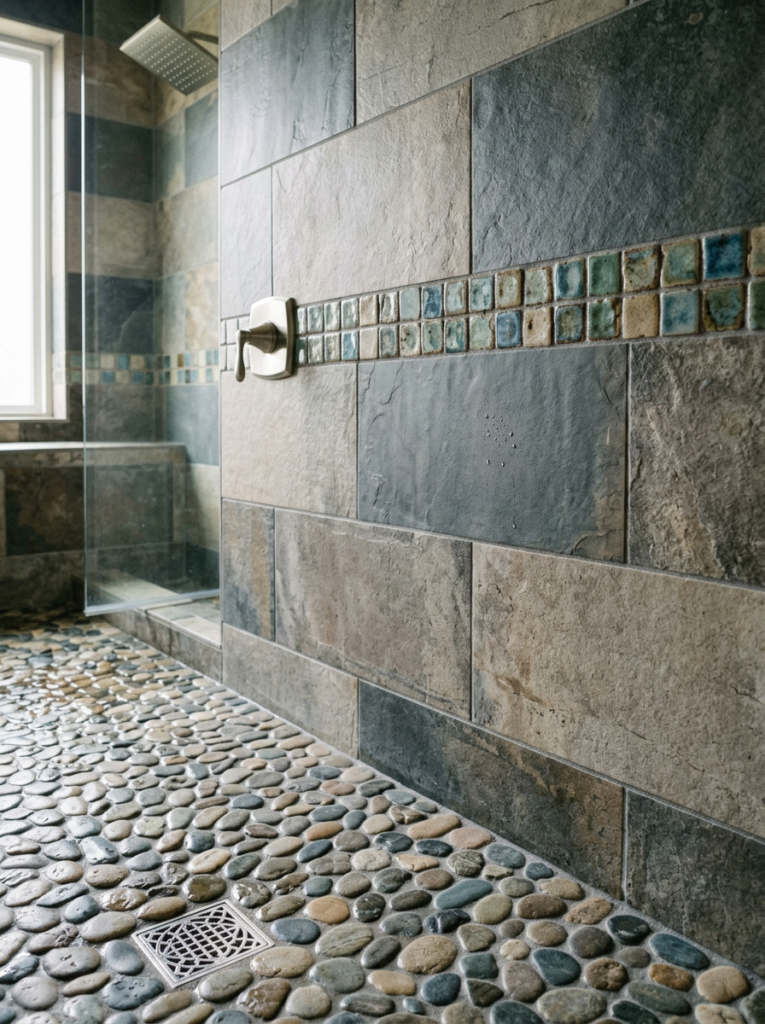
Texture gives a plain shower room its character. Honed slate, limestone-look porcelain, and concrete-effect tile all work well. They add depth without adding color, so the room stays quiet.
Small handmade tiles look great inside a niche or on one feature wall. Slight color changes between tiles feel like real wabi-sabi. Keep the rest of the walls larger and simpler so the pattern does not take over.
Think about grip on the floor. Textured porcelain, small mosaic tiles, and pebble inserts all help, and a higher slip rating makes a wet floor safer. I check the rating before I fall in love with a sample.
| Material | Look | Best Spot |
|---|---|---|
| Honed slate | Dark and earthy | Floor and feature wall |
| Concrete-look porcelain | Soft and even | Walls and floor |
| Handmade ceramic | Slightly uneven | Niche or accent strip |
| Pebble mosaic | Organic and tactile | Shower floor |
4. Teak Bench and Wood Accents for Warmth
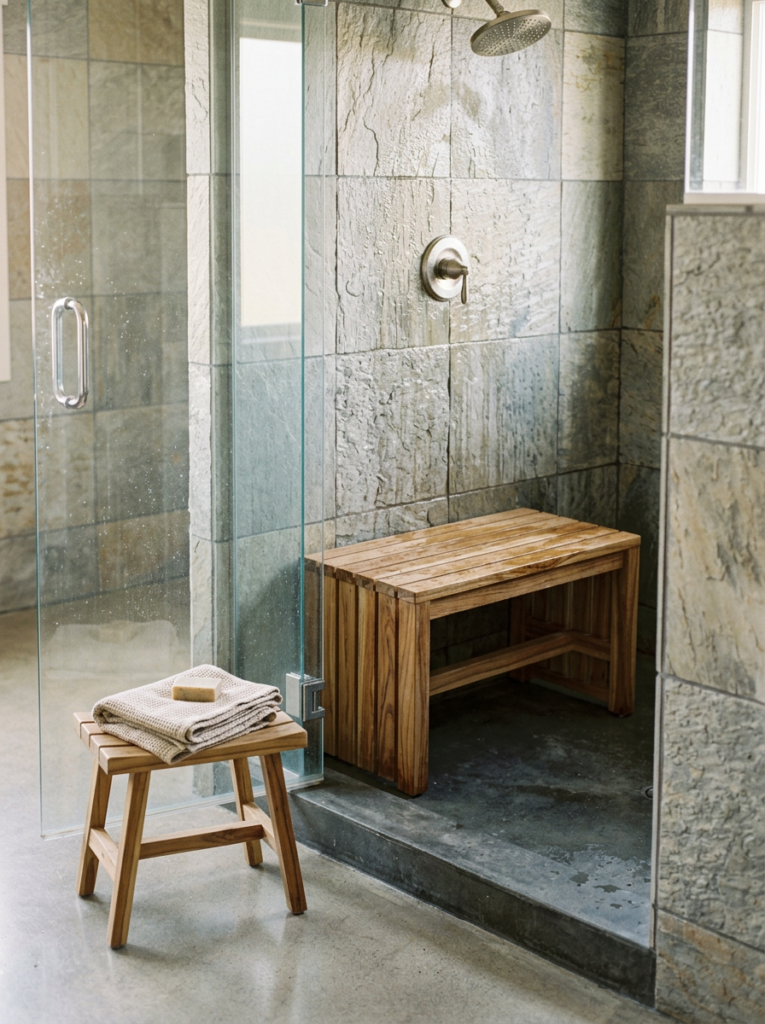
Wood keeps a stone and glass shower from feeling cold. A teak bench, a slatted shower mat, or a small stool brings in the Scandinavian warmth. These pieces also give you a place to rest a towel or sit and shave your legs.
Teak is a smart choice because it handles water well. Its natural oils resist moisture, and it turns a soft silver-gray if you leave it unoiled. I like both looks, so choose the one that fits your palette.
Keep the wood to one or two pieces. A folding teak bench plus a wooden stool outside the glass is plenty. Too much wood in a wet zone needs more care, and nobody wants extra chores.
5. Matte Black or Brushed Fixtures With a Rain Shower Head
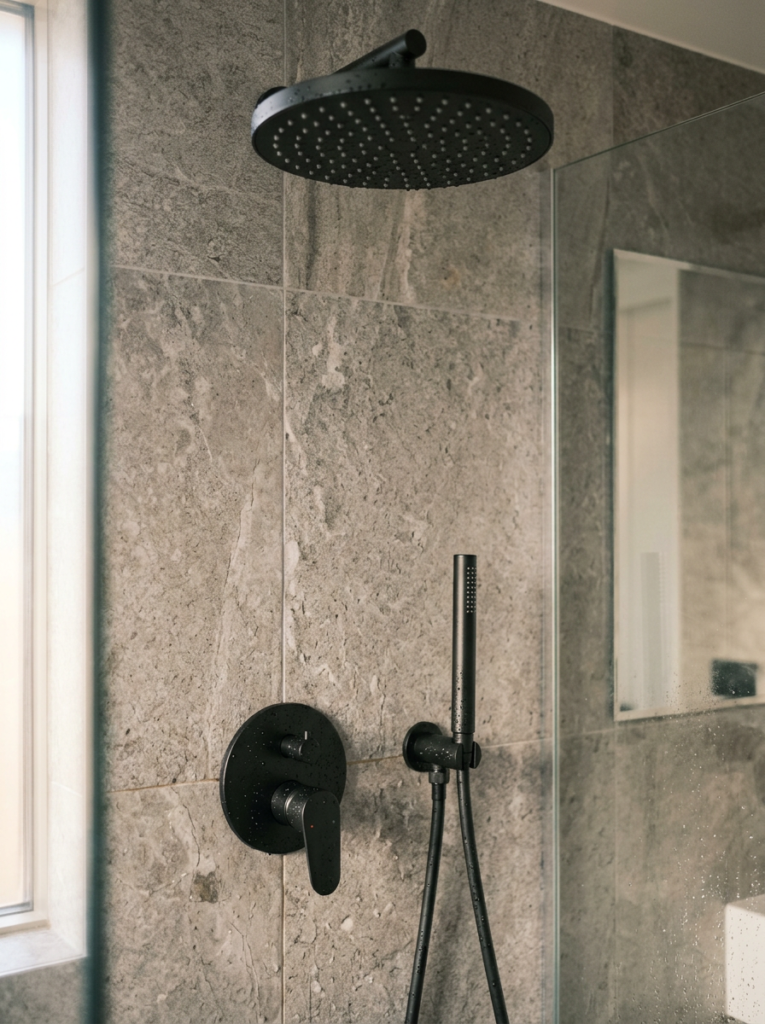
Fixtures act like jewelry in a Japandi shower room. A matte black or brushed nickel finish looks quiet and holds up to daily use. Shiny chrome tends to feel loud in this style.
A round or square rain shower head fits the look. Pair it with a simple wall mixer and a slim hand shower. Thin lines and plain shapes keep the wall tidy.
Stay with one finish across the room. Mixed metals create noise, and Japandi prefers calm. I also check the water pressure and flow rate before I buy a large head.
| Finish | Mood | Best Pairing |
|---|---|---|
| Matte black | Graphic and bold | Pale tile and light wood |
| Brushed nickel | Soft and neutral | Warm stone and greige walls |
| Brushed brass | Warm and gentle | Dark slate and walnut |
6. Recessed Niche and Minimal Storage
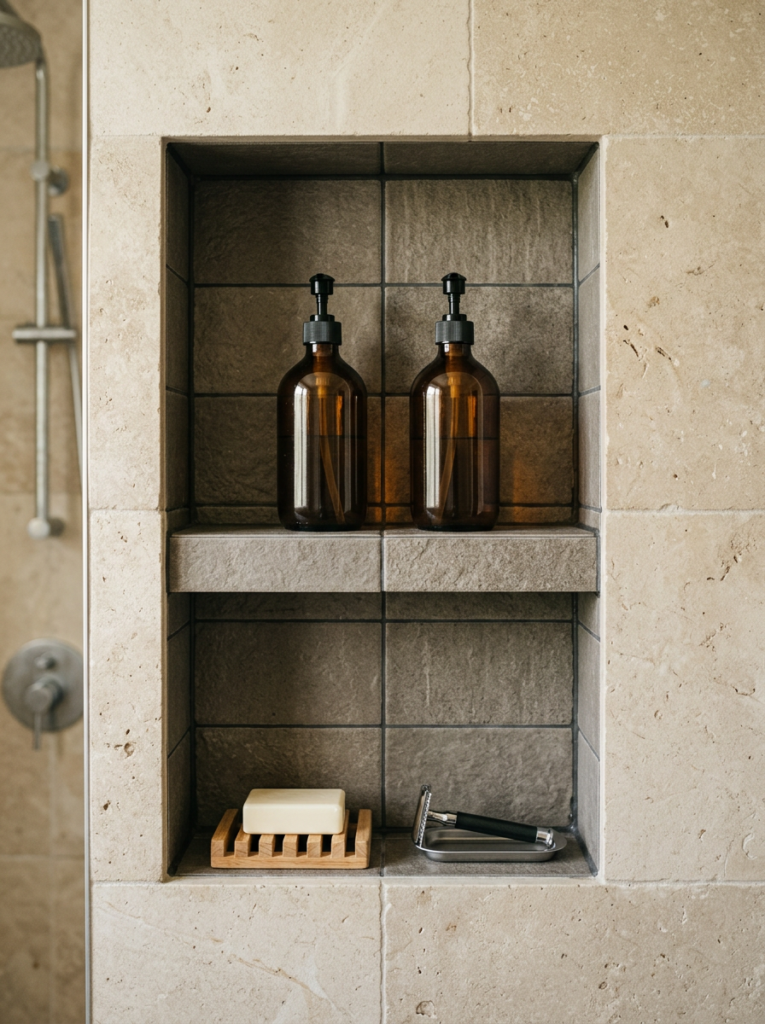
A recessed niche keeps the bottles off the floor and out of sight. It sits flush with the wall, so it adds storage without adding bulk. A tile in a slightly different texture makes the niche a quiet feature.
Plan the size around what you actually use. One shelf for shampoo, one for body wash, and a small ledge for a razor cover most households. I would build it a little taller than the tallest bottle you own.
Decant products into matching pump bottles. Plain glass or ceramic looks calmer than ten colorful labels. A tiny habit like this does more for the look than any new tile.
7. Soft Lighting, Plants, and Finishing Touches
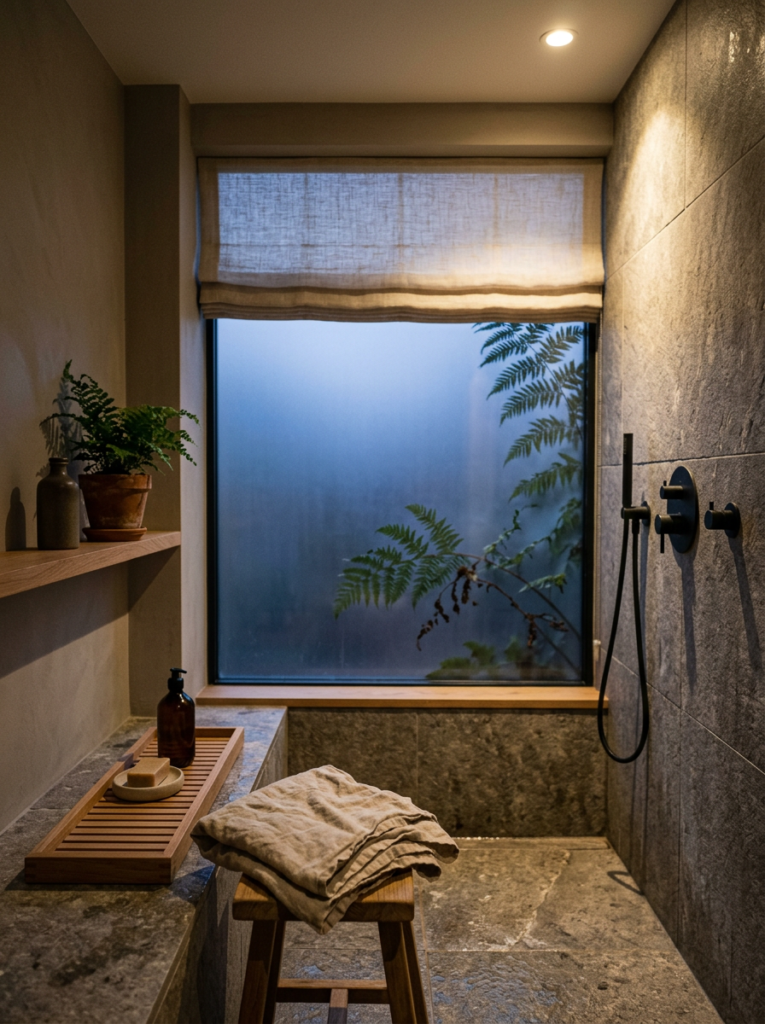
Light sets the final mood. Choose warm bulbs around 2700K, and put them on a dimmer if you can. A frosted window or a sheer linen blind softens daylight and keeps privacy.
Safety matters in wet zones. Use fixtures with the right ingress protection rating for the area, and ask an electrician if you feel unsure. I never guess with water and wiring.
Finish with living things and soft fabric. A fern or pothos on a shelf outside the splash zone handles the humidity. Add an oatmeal linen towel and a wooden tray, and stop there.
5 Japandi Shower Room Mistakes to Avoid
Most problems come from rushing or overdoing it. People fall in love with the look and add every wood tray and plant in sight. The shower room ends up crowded, which defeats the whole idea.
Moisture causes the next set of issues. Poor ventilation leads to mold and cloudy glass, so a good extractor fan matters. Slick floors and weak waterproofing cause the costly problems, so I fix those first.
| Mistake | Why It Hurts | Easy Fix |
|---|---|---|
| Too many accessories | Room feels cluttered | Keep three to five items |
| Cool white bulbs | Stone and wood look dull | Use 2700K warm bulbs |
| Weak ventilation | Mold and foggy glass | Add or upgrade the extractor fan |
| Mixed metal finishes | Look feels busy | Stick to one finish |
| Smooth, slick flooring | Raises slip risk | Check the slip rating first |
Conclusion: Your Japandi Shower Room in 7 Simple Moves
A Japandi shower room comes down to calm materials, open lines, and hidden clutter. Start with a clear glass screen and a walk-in or wet room layout. That one choice opens up the whole space.
Texture and warmth come next. Matte stone or tile gives depth, while a teak bench and wood accents keep it cozy. Matte or brushed fixtures and a recessed niche keep everything tidy.
Soft lighting, a plant, and a linen towel finish the look. Avoid the common slips, like cool bulbs, weak ventilation, and slick floors. Pick two or three ideas, start small, and build from there.
FAQs About Japandi Shower Rooms
What is a Japandi shower room?
It blends Japanese minimalism with Scandinavian warmth. You see clear glass, matte stone, pale wood, and soft light. The goal is a calm, uncluttered space.
Which colors suit a Japandi shower?
Warm off-white, greige, sand, and soft gray make a solid base. Add one muted accent like charcoal or olive. Keep the palette to three or four shades.
Can I get this look in a small shower room?
Yes, small rooms suit it well. Use a clear glass screen, light tile, and a recessed niche to keep things open. A single teak stool adds warmth without crowding the space.
Is teak a good wood for a shower?
Teak handles water well because of its natural oils. It stays strong in damp rooms and ages to a soft gray if you leave it unoiled. Keep the room ventilated to protect it.
What flooring works best in a Japandi shower?
Textured porcelain, honed slate, and pebble mosaic give good grip. Check the slip rating before you buy. Matte finishes also look calmer than glossy ones.
Is a wet room better than a walk-in shower?
A wet room looks more seamless, but it needs proper waterproofing and floor slope. A walk-in shower is simpler and often cheaper. Ask a qualified installer which suits your space.
What lighting should I use?
Choose warm bulbs around 2700K on a dimmer. Use fixtures with the right water protection rating for wet zones. Ask an electrician if you feel unsure.