
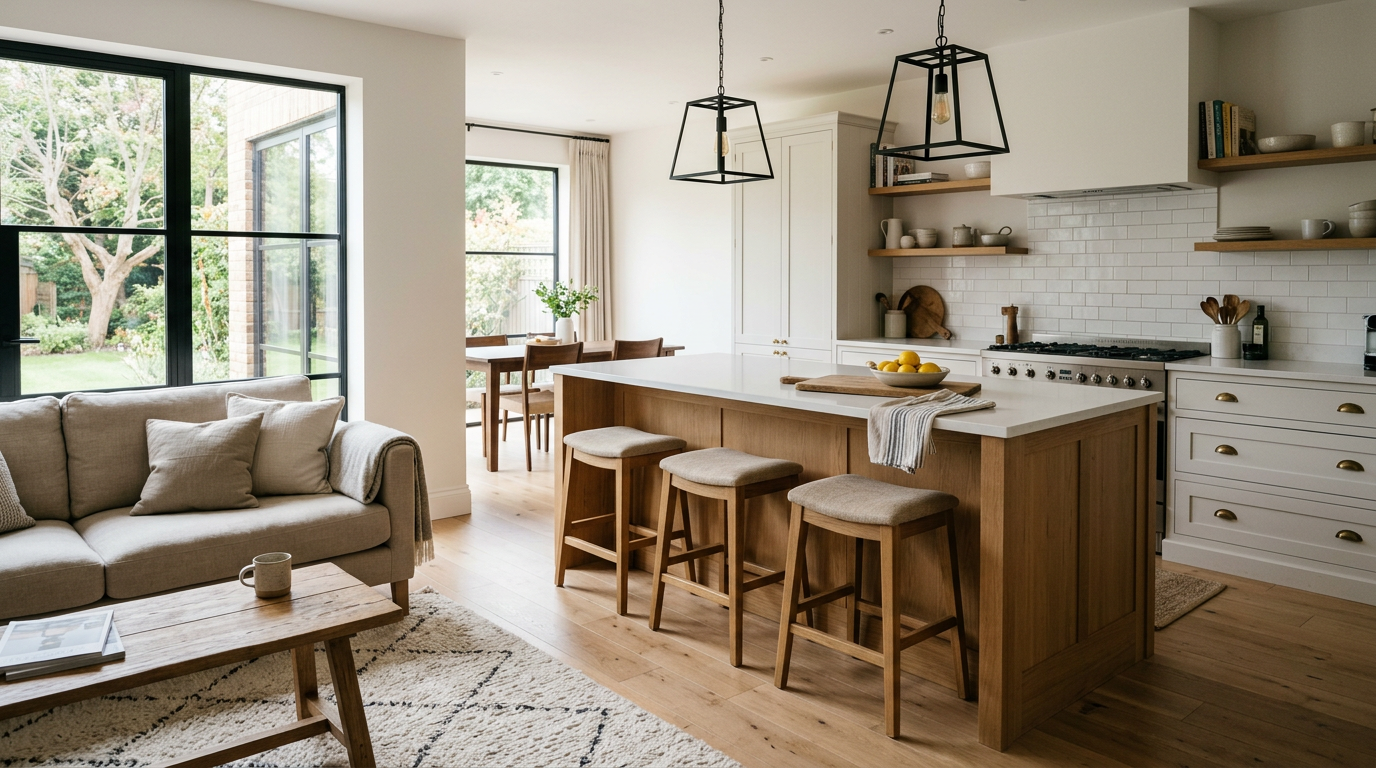
To design an open plan kitchen, start with the layout, then add clear zones, wide walkways, and strong ventilation. Color, stools, and styling come after those four choices. Get the first four right and the room works every day.
I love open plan kitchens because they connect cooking and living. You chat with guests while the pasta boils. You keep an eye on the kids without shouting through a wall.
Open plan rooms also come with traps. Noise travels, smells follow you to the sofa, and every dirty pan sits on show. These 7 ideas solve those problems, so your open plan kitchen looks good and works hard.
Open Plan Kitchen Layout Basics: 6 Measurements to Check First
Good open plan kitchen design starts with numbers, not mood boards. The National Kitchen and Bath Association (NKBA) publishes planning guidelines that many designers use. I lean on them because they come from research on how people move around a kitchen.
The work triangle links your sink, cooktop, and refrigerator. NKBA suggests the three sides add up to 26 feet or less, with each side between 4 and 9 feet. An island can cut into that triangle by up to 12 inches, so plan its corners with care.
Walkways matter just as much when the room has no walls. Allow at least 42 inches for one cook and 48 inches for two. The table below gives you a quick reference.
| Measurement | Recommended Guide |
|---|---|
| Work triangle total | 26 feet or less |
| Each triangle side | 4 to 9 feet |
| Work aisle, one cook | 42 inches minimum |
| Work aisle, two cooks | 48 inches minimum |
| General walkway | 36 inches minimum |
| Space behind island seating (no traffic) | 32 inches minimum |
7 Best Open Plan Kitchen Design Ideas
1. Choose the Best Layout for Your Floor Plan
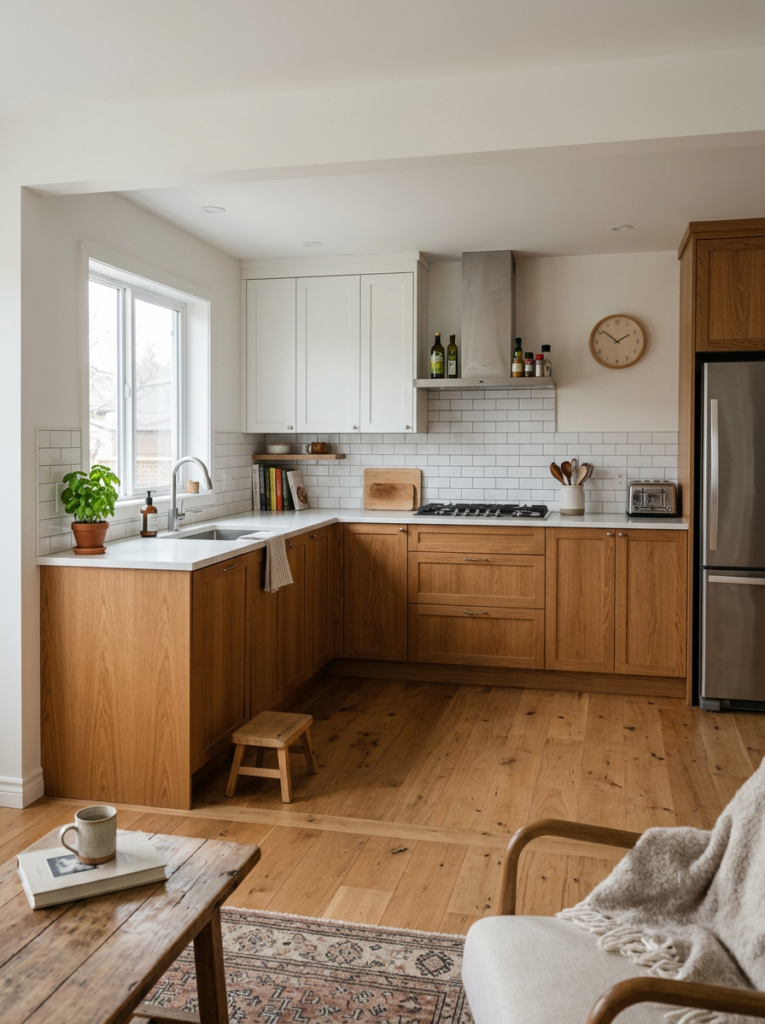
Your floor plan decides the layout, so start there. L-shaped kitchens suit most open rooms because the two legs form a natural edge toward the living area. U-shaped kitchens offer more storage but need more floor space.
Single wall layouts work well in narrow rooms. You line up the sink, cooktop, and fridge along one wall and keep the rest open. I like this layout for apartments, though counter space runs short, so add a small island or table beside it.
Galley kitchens also open up nicely when you remove one end wall. Keep a tall fridge or pantry cabinet from sitting between two main work centers, because NKBA advises against that. Sketch three layout options on paper before you commit to one.
2. Add a Top Kitchen Island With Smart Seating
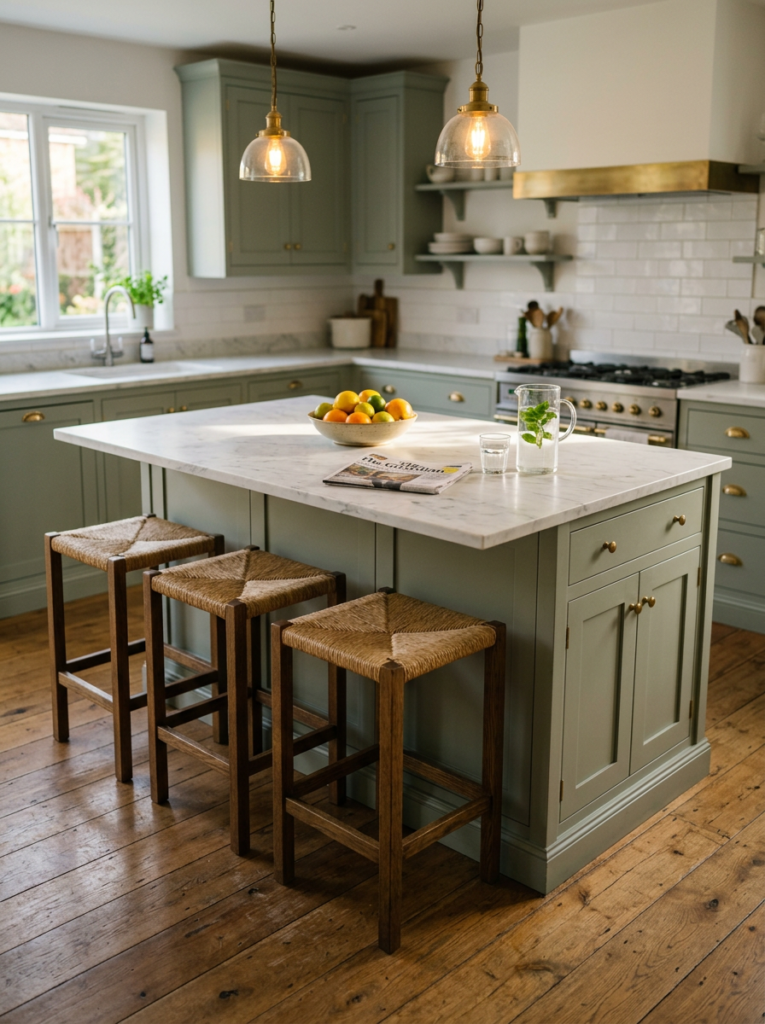
An island anchors an open plan kitchen better than anything else. It gives you prep space, storage, and a spot where guests can perch without stealing your chopping board. I treat it as the front desk of the room.
Size the island for your room, not for the photo that inspired you. Leave 42 to 48 inches of aisle on the working sides. If stools sit on the far side and nobody walks behind them, allow 32 inches from the counter edge to the nearest wall.
Give stools an overhang of 12 to 15 inches so knees fit comfortably. Counter height stools usually need more overhang than bar height ones. Plan about 24 inches of width per seat, or your guests will swap elbows all night.
3. Mark Zones With Lighting, Flooring, and Rugs
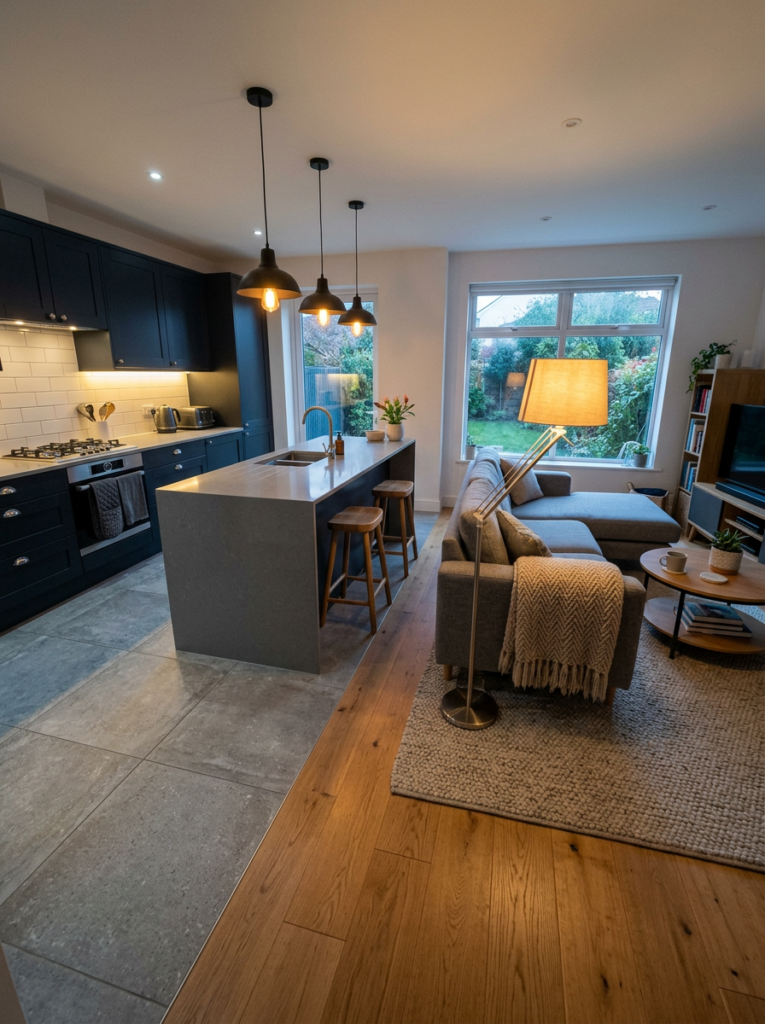
Open plan rooms need visual boundaries because the walls are gone. Zones show the eye where cooking ends and living begins. A change in lighting, flooring, or rugs does the job without building anything.
Lighting gives the clearest signal. I hang pendant lights over the island and keep softer lamps near the sofa. Add task lights under wall cabinets so your counters stay bright for chopping, and fit dimmers to switch from cooking mode to dinner party mode.
Flooring and rugs help too. Run durable tile or wood through the kitchen and place a rug under the seating area. Keep rugs out of the cooking zone, since they trip people and soak up spills.
A note on sources: I checked the measurements above against the NKBA Kitchen Planning Guidelines, a Houzz FAQ that summarizes them, and a Homes & Gardens guide on kitchen distances. Please confirm local building codes before you build.
4. Control Smoke, Smells, and Noise With a Quiet, Powerful Hood
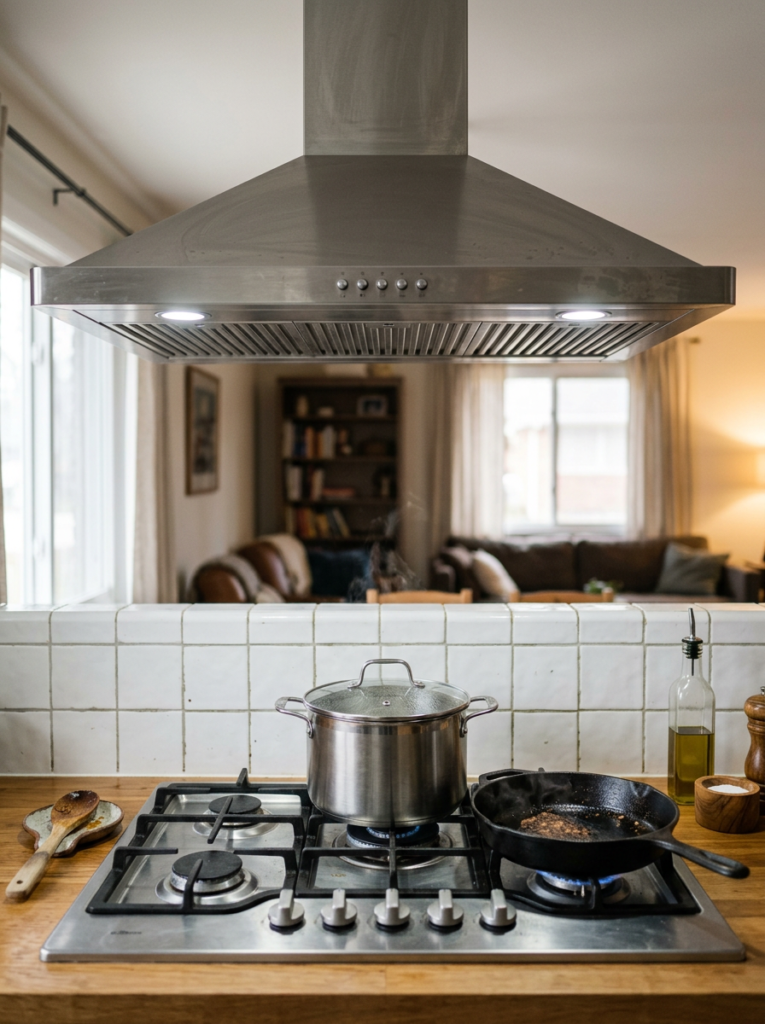
Ventilation matters more in an open plan kitchen because smoke and smells travel straight to your sofa. A strong hood keeps the living area fresh. Nobody wants a cushion that smells like last night’s fried fish.
Ducted hoods vent air outside, so they remove grease, steam, and smoke. Recirculating hoods filter the air and send it back into the room, which suits homes where ducting is hard to run. I pick ducted whenever the floor plan allows it.
| Hood Type | How It Works | Best For | Watch Out For |
|---|---|---|---|
| Ducted | Sends air outside | Heavy cooking, gas ranges | Needs a duct route |
| Recirculating | Filters and returns air | Apartments with no duct route | Does not remove heat or moisture |
| Downdraft | Pulls air down beside the cooktop | Islands where a hood blocks the view | Struggles with steam from tall pots |
Check the sone rating before you buy, since lower numbers mean a quieter fan. Choose a hood at least as wide as your cooktop. Add a quiet dishwasher rated around 45 decibels or lower, because a loud one will interrupt every conversation on the sofa.
5. Hide Clutter With Smart Storage and Concealed Appliances
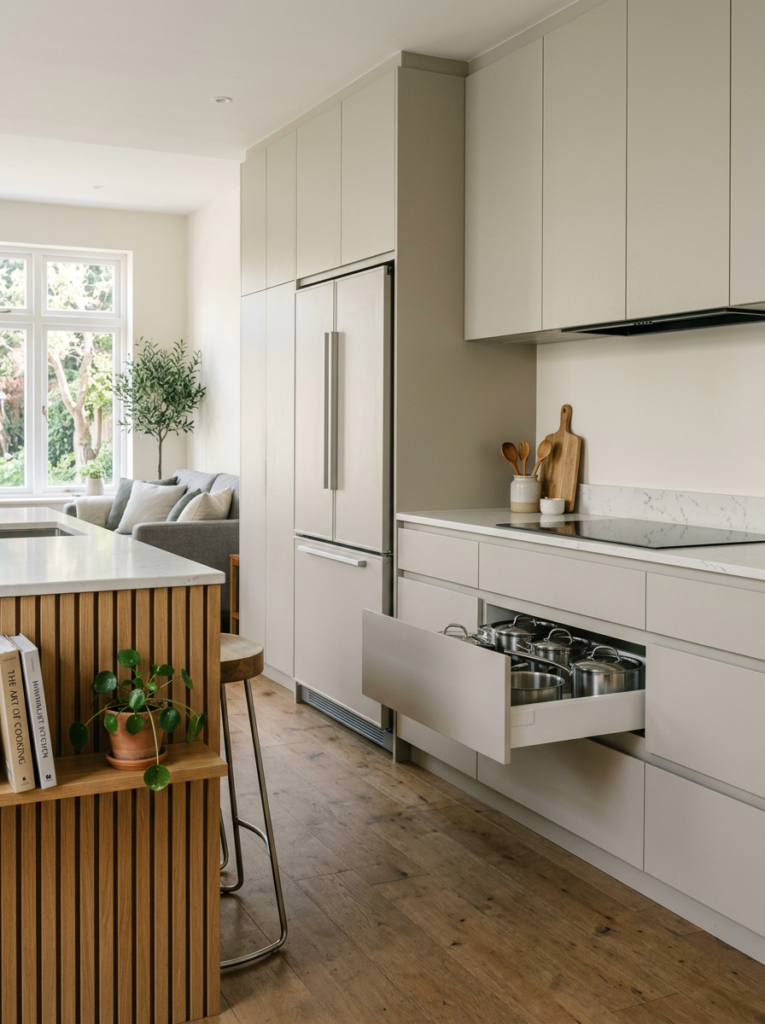
Open plan kitchens put your storage on show, so hide what you can. Full height pantry cabinets and wide drawers swallow pots, small appliances, and the odd sandwich maker you swore you would use. I choose drawers over doors for pots, since you see everything at a glance.
Panel front appliances blend into your cabinets. A dishwasher or fridge that matches the cabinet fronts keeps the room calm to look at. If you have the space, a walk in pantry or butler’s pantry hides the messy prep work behind a door.
Finish the back of your island, because guests in the living area see it. A bare cabinet back looks unfinished. Add an end panel, wood paneling, or a few slim shelves for cookbooks and a plant. A finished panel takes about 1 inch from the seating overhang, so add that inch to the island depth.
6. Match Finishes With the Living Area for One Cohesive Look
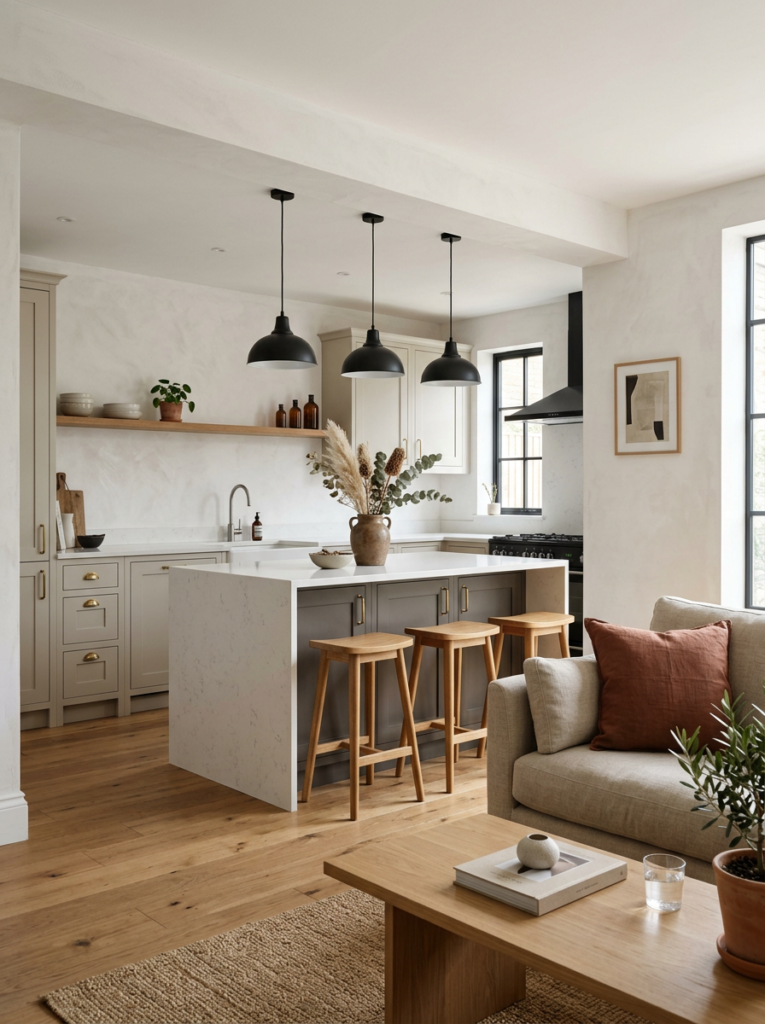
A cohesive finish palette makes the open room feel like one space. Pick three main materials and repeat them across the kitchen and living area. Oak, white plaster, and matte black metal make a simple example.
Repeat colors in small doses. The shade of your cabinets can return in a cushion, a vase, or a piece of art. I like painting the island one or two shades away from the perimeter cabinets, which adds interest without making the room busy.
Limit your metal finishes to two, such as brushed brass handles and black pendant lights. Choose cabinet fronts with a furniture look, like slim frames or fluted wood, so the kitchen blends with the sofa side. Match one wood tone on a stool, a shelf, and a coffee table, and the whole room ties together.
A quick note on sources: the hood comparison follows common manufacturer guidance, so check your model’s manual for exact duct and clearance rules before you install.
7. Plan Smooth Traffic Flow and Social Seating
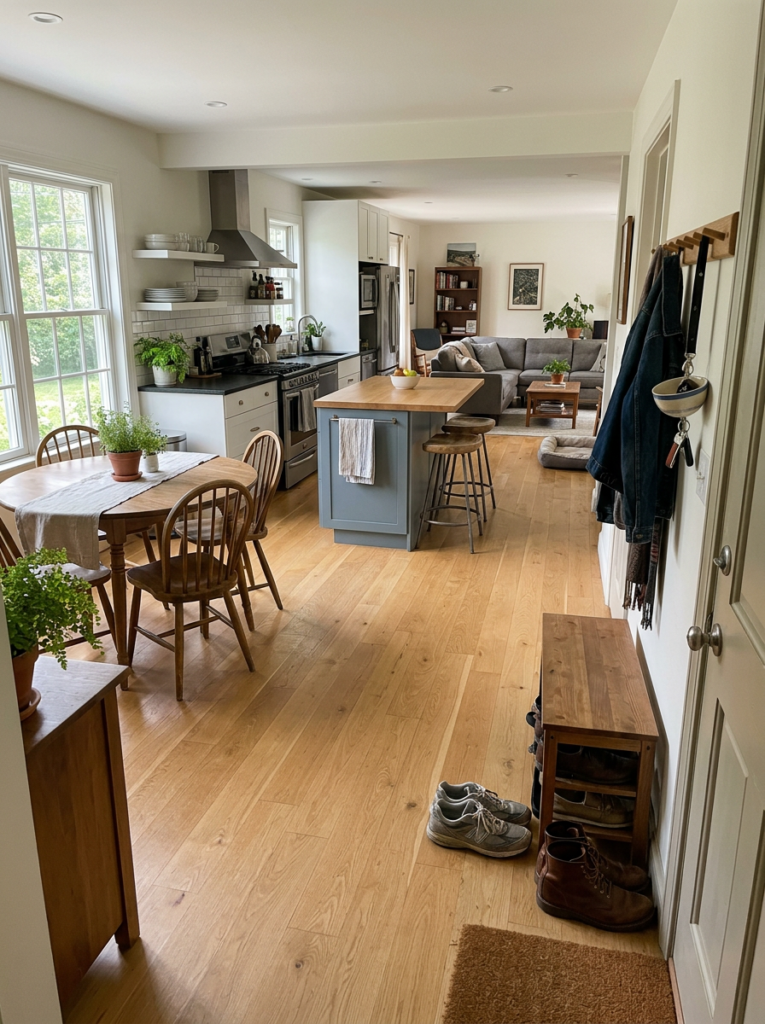
Traffic flow decides whether an open kitchen feels relaxed or chaotic. Keep main walking routes outside the work triangle, since NKBA advises that major traffic should not cross it. Guests heading to the sofa should never dodge a hot pan.
Place the dining table and sofa so people walk around the kitchen, not through it. Leave at least 36 inches for general walkways. I also like a clear path from the entry to the living area that skips the cooking zone entirely.
Add social seating that lets guests chat without crowding the cook. Island stools, a banquette, or a small table at the edge of the kitchen all work. Put seats on the guest side of the island, so you keep full access to the sink and cooktop.
5 Common Open Plan Kitchen Mistakes and How to Fix Them
Most open plan kitchen problems come from a short list of repeat mistakes. They show up again and again in planning guides and homeowner discussions. Fixing them on paper costs far less than fixing them after the cabinets arrive.
| Mistake | Better Move |
|---|---|
| Island too big for the room | Keep 42 to 48 inches of aisle on the working sides |
| Weak ventilation | Pick a hood as wide as the cooktop, ducted if possible |
| No zone definition | Use lighting, rugs, and flooring changes |
| Unfinished island back | Add an end panel, paneling, or slim shelves |
| Too many finishes | Stick to three main materials and two metals |
The biggest offender is an oversized island. It looks great in a photo, then blocks the walkway in real life. Mark the footprint with painter’s tape and walk around it carrying a laundry basket.
Another repeat offender is choosing looks over smoke and noise control. A beautiful hood that barely extracts air annoys every guest. I always put airflow ahead of styling.
Conclusion: Your 7-Idea Open Plan Kitchen Checklist
Designing an open plan kitchen comes down to planning before styling. Choose a layout that fits your floor plan, then check your triangle and walkway measurements. Those numbers keep the room comfortable to use.
Next, add an island with proper clearance and seating overhang. Mark zones with lighting, flooring, and rugs, and install a powerful, quiet hood. Hide clutter with smart storage, and match finishes across the kitchen and living area.
Finally, plan traffic flow so guests never cross the cooking zone. Avoid the common mistakes, and your kitchen will look great and run well. Grab a tape measure and start there.
FAQs About How to Design an Open Plan Kitchen
What is the best layout for an open plan kitchen?
An L-shaped layout with an island suits most open rooms. It creates clear work zones and an open edge toward the living area. Single wall layouts suit narrow rooms.
How much space do you need around a kitchen island?
NKBA suggests 42 inches for one cook and 48 inches for two. Where nobody walks behind the seats, 32 inches from the counter edge to the nearest wall works.
How much overhang does island seating need?
Allow 12 to 15 inches of overhang so knees fit. Plan about 24 inches of width for each stool. Counter height seats usually need more overhang than bar height seats.
How do you separate an open plan kitchen from the living room without walls?
Use lighting, flooring changes, and rugs to mark each zone. An island also works as a soft divider. Pendant lights over the island and lamps by the sofa make the split clear.
How do you stop cooking smells in an open plan kitchen?
Install a ducted hood at least as wide as your cooktop. Run it before you start cooking and for a few minutes afterwards. Clean the filters often.
Is an open plan kitchen suitable for a small home?
Yes, if you choose a single wall or L-shaped layout and skip the oversized island. A slim peninsula or small table gives you prep and seating space without blocking walkways.
Does an open plan kitchen need an island?
No. A peninsula or a table can do the same job in tight spaces. Keep the same clearances around it, and keep walkways at least 36 inches wide.